


(251) 714-7800
Real Estate Company


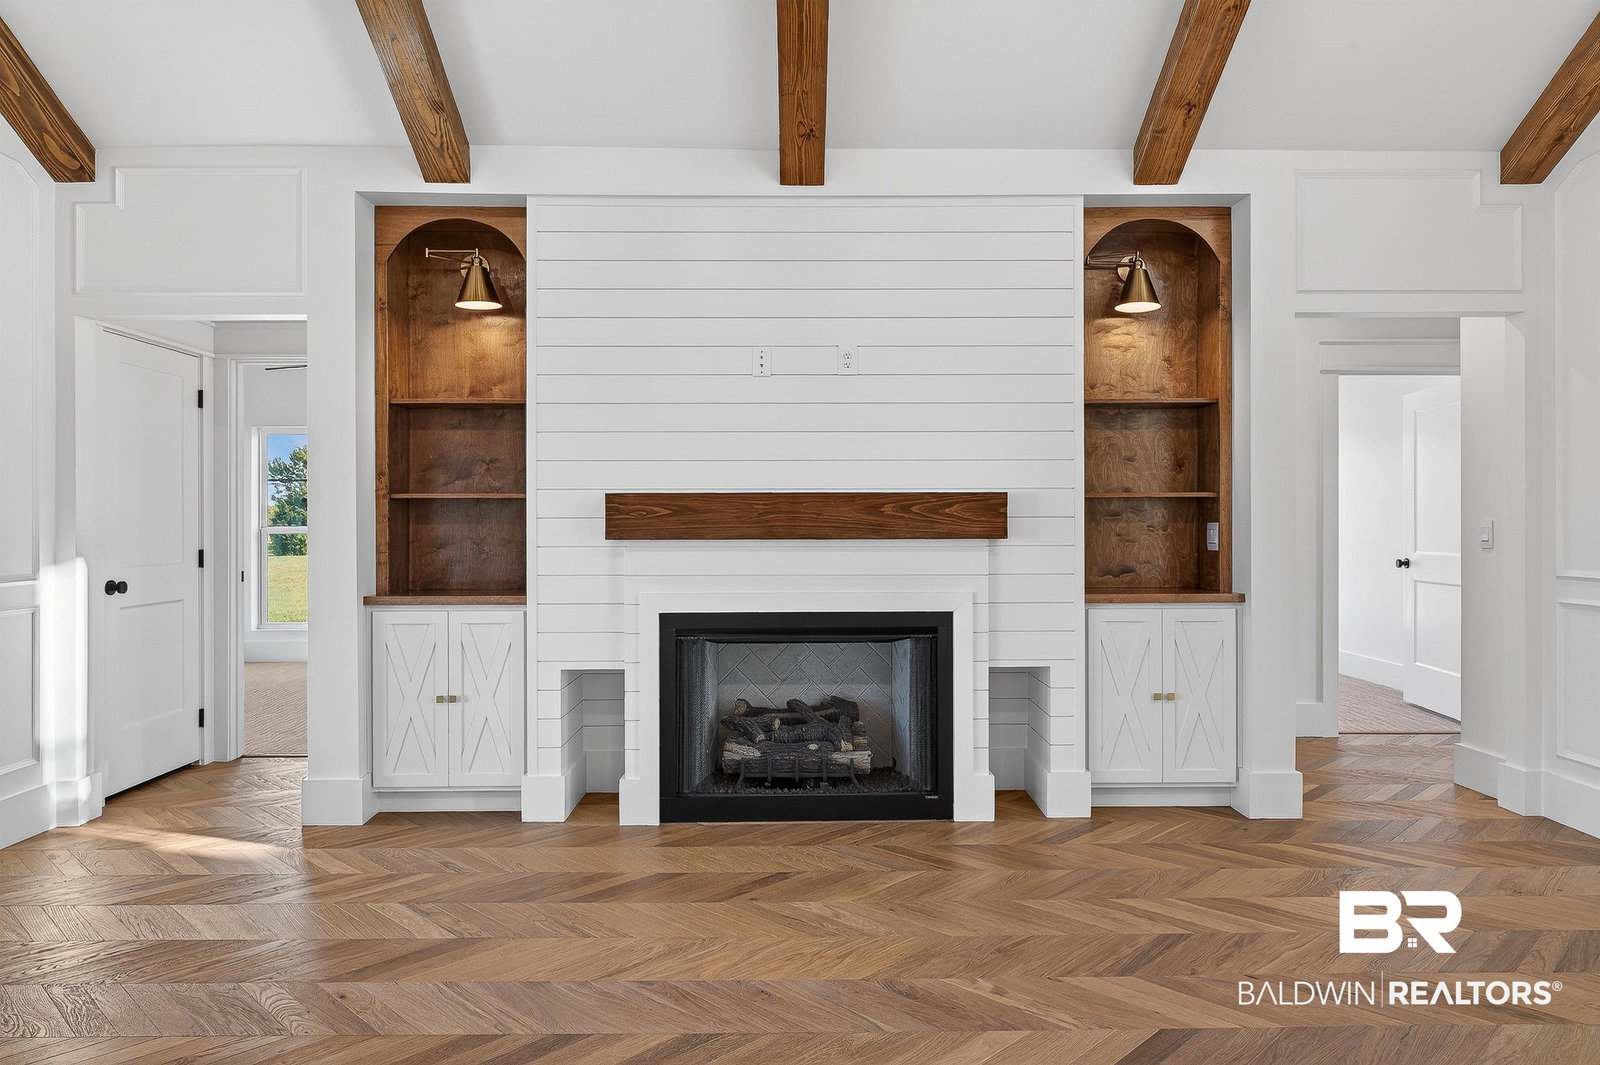


This beautifully crafted, custom-built farmhouse seamlessly blends the relaxed coastal vibe with modern luxury, offering both space and privacy on a sprawling one-acre lot. This 4-bedroom, 3-bath home is designed for ultimate comfort and tranquility.Step up to the charming large front porch, perfect for sipping your morning coffee or unwinding at sunset. The home’s striking metal roof offers both durability and classic farmhouse charm. Inside, you'll find an open-concept layout with a thoughtful split floor plan, providing privacy for the primary suite while keeping the living areas open and inviting. Oversized ceiling fans are featured in every room, enhancing both comfort and style.The expansive great room is perfect for family gatherings, while the chef’s kitchen is an entertainer’s dream, complete with a Butler’s pantry and a spacious food pantry. The design allows for effortless flow between spaces, making it ideal for both casual living and entertaining.The Primary Bedroom offers a true retreat with a Zen-like atmosphere. It’s a peaceful sanctuary that brings relaxation to the forefront. The adjoining primary bath is a showstopper, with a unique custom design that includes a separate, oversized soaking tub, with a shower build for 2, with 2 shower heads 3 body massagers and a rain head. property offers plenty of room to grow and personalize, all while enjoying a relaxed, coastal lifestyle.This is more than just a home; it’s a lifestyle. Come see for yourself today! Buyer to verify all information during due diligence.
Listing courtesy of World Impact Real Estate. Selling Office: Non Member Office.

© Baldwin County Association of Realtors, Inc. Information deemed to be reliable but not guaranteed. The data relating to real estate for sale on this website comes in part from the Broker Reciprocitysm Program. Listing broker has attempted to offer accurate data, but buyers are advised to confirm all items. Information last updated on .

/u.realgeeks.media/theteslaagents/header.png)