


(251) 714-7800
Real Estate Company


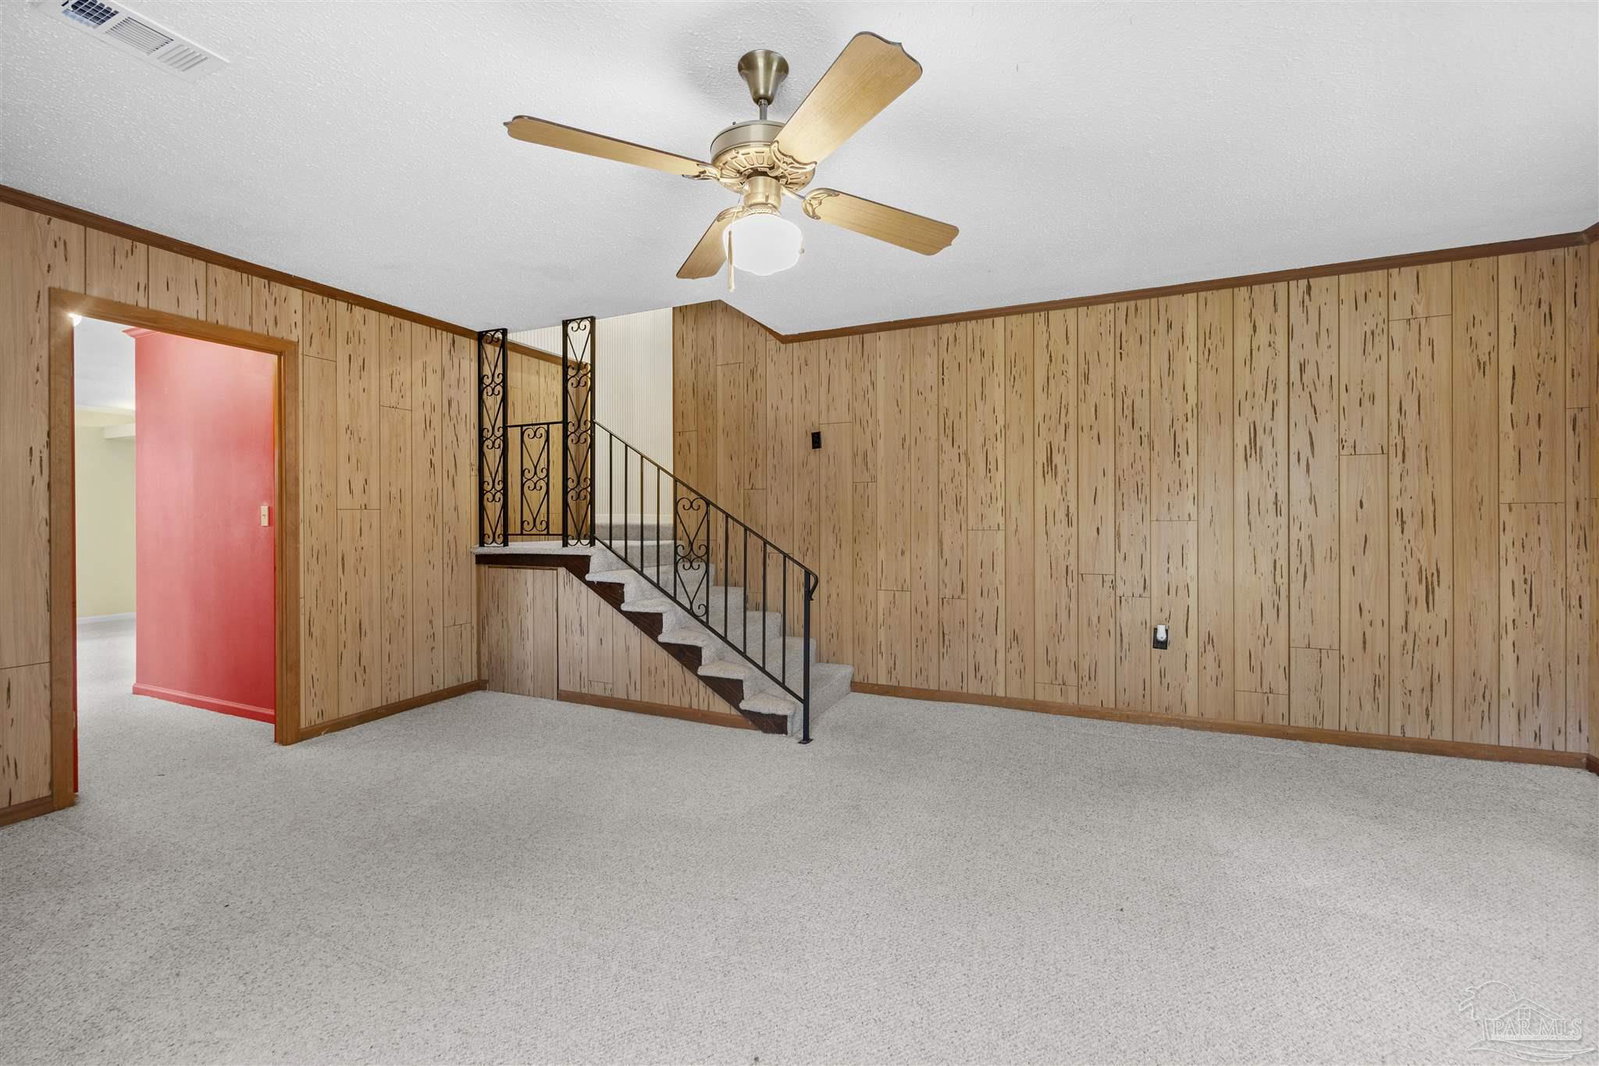


REPLACED SEPTIC TANK, LIFT STATION AND NEW FIELD LINES 2026 TO THIS RARE 595' WATERFRONT HOME ON WEEKLEY BAYOU, ON 5.48 ACRES OF UNRESTRICTED OPPORTUNITY! Approximately 3.40 acres NOT IN A FLOOD ZONE. A 3 GENERATION ESTATE under $1K! is awaiting your family: natural greenbelt houses "country club" deer, den of red fox, squirrels, other small wildlife. Open space for RV parking. 15' electrical gate in the chain link fence. Behind the bi-level home is a waterfront haven featuring 25'x13' covered wood deck, 22'x25' spaced pilings to restore a boathouse, draws approx 4', storage, utilities, fish cleaning table, swing, approx. 4,000# boat lift, finger pier, tall flag pole. Weekley Bayou deep water access to Perdido Bay. Look back at the gorgeous live oak trees, noting the covered elevated wood deck/outdoor kitchen with metal roof, as you are wandering up to tour the home, hardened by Rebuild Northwest Florida. Under the front porch, enter the foyer to a living area featuring brass lighting from Old Pensacola Courthouse, boxed beams w/scored wood ceiling. The 2009 remodeled eat in kitchen adjoins a pantry, laundry/office/mud room, mechanical closet to American Standard energy heat pump 2/2018, water heater 2/2012, door to 2 car garage with a toilet closet. A short few steps up beyond a sliding door, find two bedrooms, full bath, office space, storage. From the living room, step down past another full bath, to a short stairway, marveling at the pickled paneling over cinder block, raised bricked hearth at Fisher cast iron wood stove/heater family room, storage, lg bedroom with double walk in closets, exit to the water. Ecobee Thermostat Sensor w/on-line control. Hurricane protection. Motion Sensors. Roof 2020. House is not in a flood zone and has never flooded. High water marked=blue ribbon base of large oak tree. No HOA, unrestricted county zoning. Dbl gate at right of 273' on Ophelia Dr. Kubota Tractor w/accessories included. 3/13/2026 disclosures updated.
Listing courtesy of ERA American Real Estate. Selling Office: ERA American Real Estate.
Copyright© 2016 by the Multiple Listing Service of the Pensacola Association of REALTORS® This information is believed to be accurate but is not guaranteed. Subject to verification by all parties. This data is copyrighted and may not be transmitted, retransmitted, copied, framed, repurposed, or altered in any way for any other site, individual and/or purpose without the express written permission of the Multiple Listing Service of the Pensacola Association of REALTORS®. Florida recognizes single and transaction agency relationships. Information Deemed Reliable But Not Guaranteed. Any use of search facilities of data on this site, other than by a consumer looking to purchase real estate, is prohibited.

/u.realgeeks.media/theteslaagents/header.png)