


(251) 714-7800
Real Estate Company
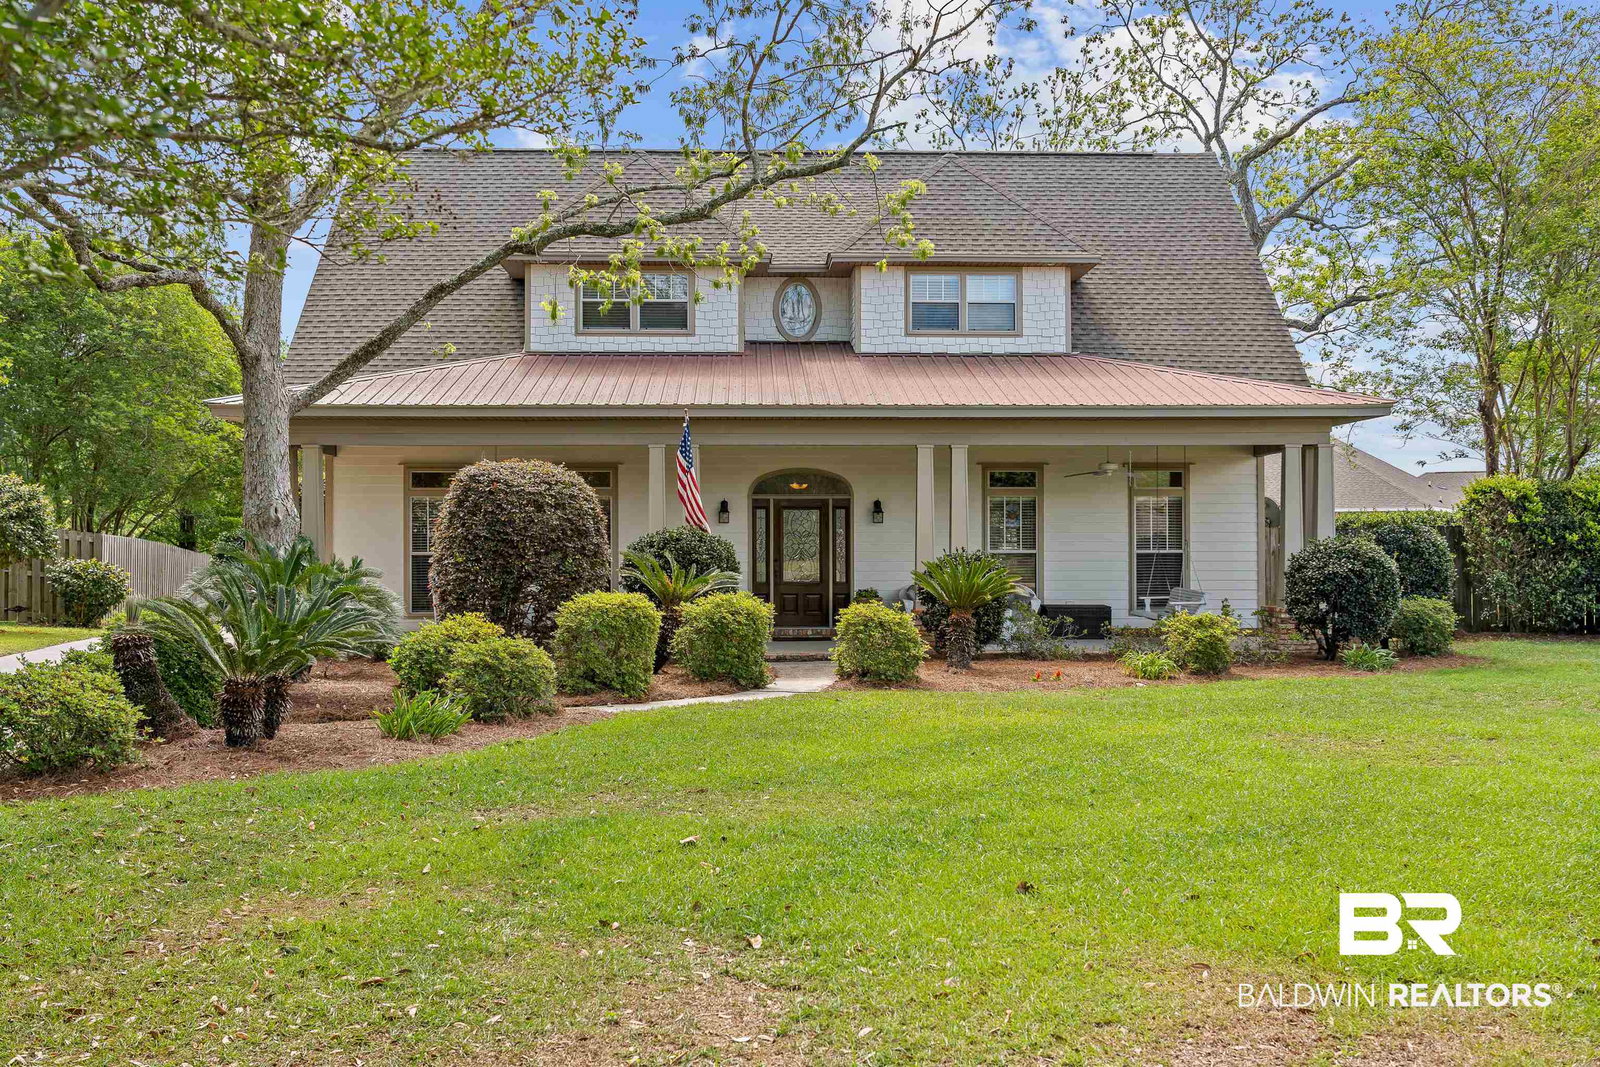


This well-maintained custom home offers exceptional value and thoughtful updates throughout. Recent improvements include updated air-conditioning, Fortified roof, interior and exterior paint, water heaters, window glass panes, and natural gas fireplace log set. Attractive new laminate wood flooring recently installed in the primary bedroom. The home features abundant attic storage, numerous built-ins, and expansive outdoor living areas great for entertaining or relaxing. With four spacious bedrooms plus a huge bonus recreational room, there’s plenty of space for every lifestyle need. Conveniently located near new public and private schools, this home delivers an unbeatable price for the square footage and a rare opportunity to own a truly move-in-ready custom property located on a quiet cul-de-sac. The subdivision amenities include a gazebo with kitchen, picnic tables and walking trail. Buyer to verify all information during due diligence.
Listing courtesy of Coldwell Banker Reehl Properties Fairhope. Selling Office: Phoenix Properties.

© Baldwin County Association of Realtors, Inc. Information deemed to be reliable but not guaranteed. The data relating to real estate for sale on this website comes in part from the Broker Reciprocitysm Program. Listing broker has attempted to offer accurate data, but buyers are advised to confirm all items. Information last updated on .

/u.realgeeks.media/theteslaagents/header.png)