


(251) 714-7800
Real Estate Company


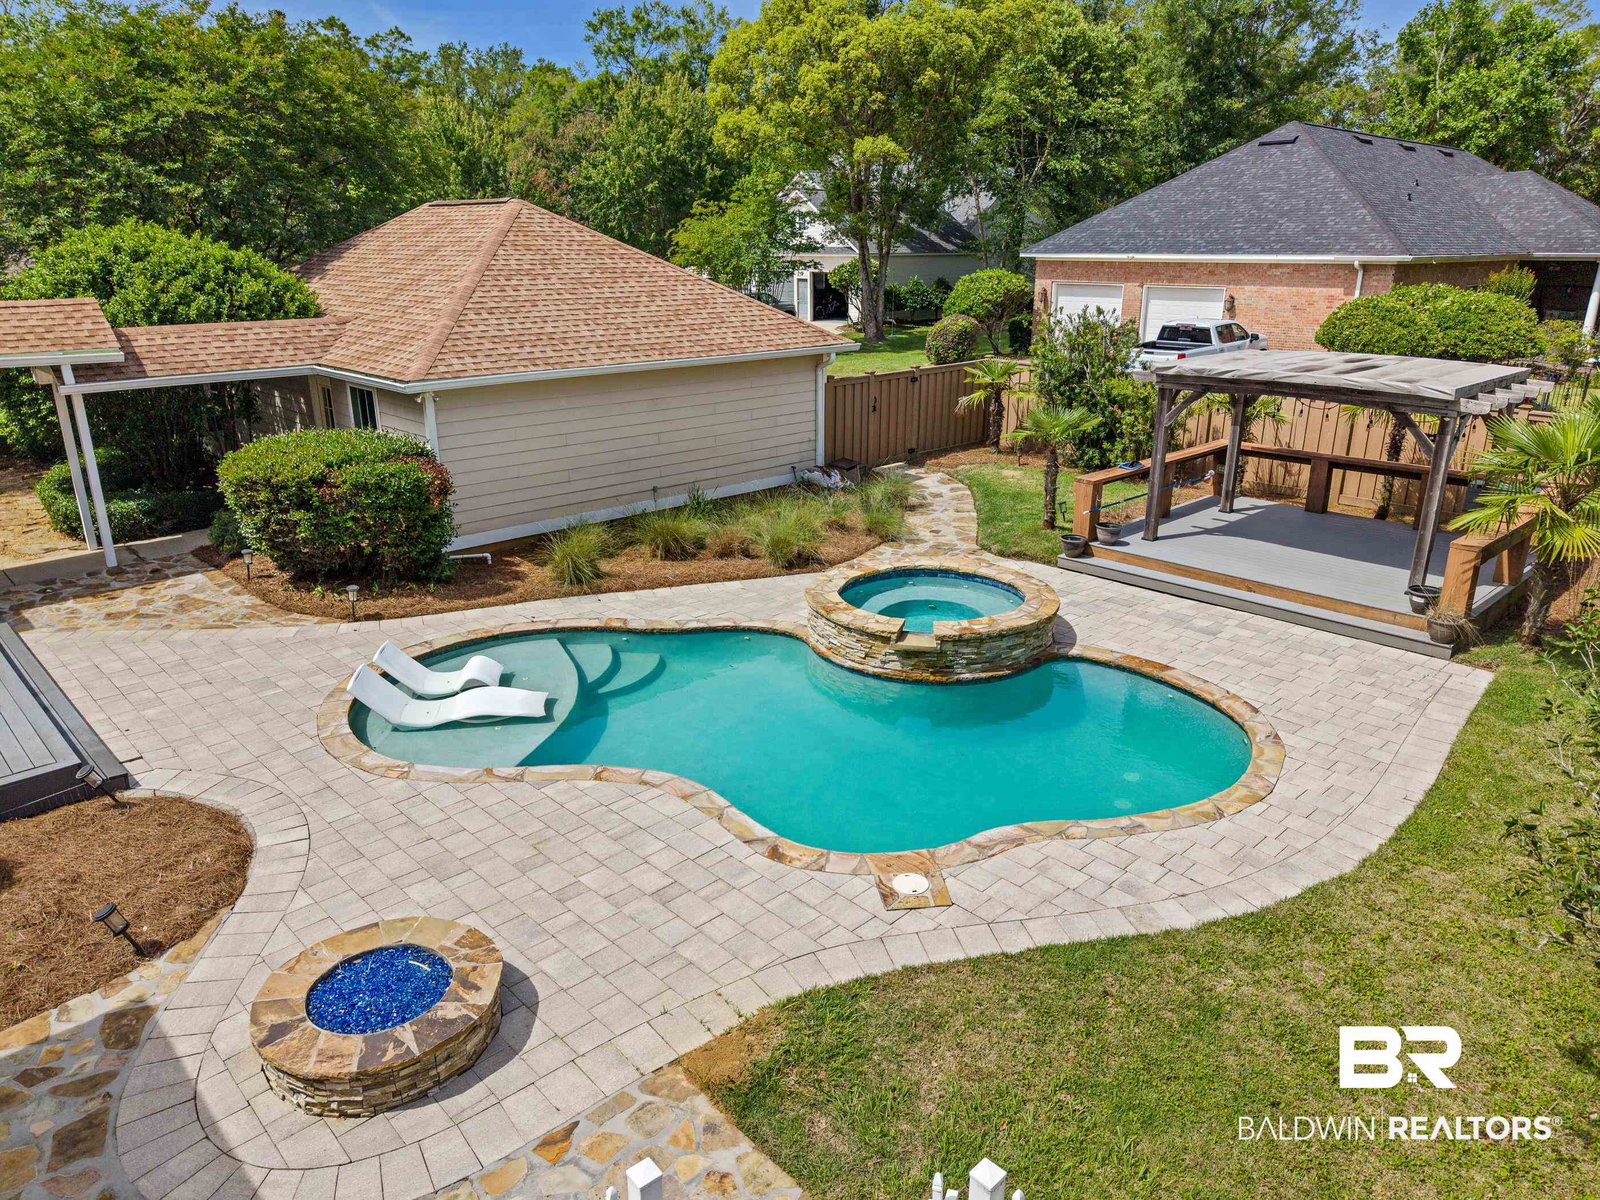


Historic Malbis offers an ideal setting for those who appreciate long walks, biking, recreational activities at the ball field, or time at the playground. This Craftsman-style home features New Orleans-inspired design elements and meticulous attention to detail, with a focus on effortless entertainment. The single-story split open floor plan includes four bedrooms, two and half (jack and jill) full bathrooms, a half bath, and a versatile flex room suitable for a play area, media space, or office. The gourmet kitchen is equipped with extensive cabinetry, generous counter space, under-cabinet lighting, tile backsplash, Corian countertops, stainless steel appliances, a five-burner gas cooktop, Advantium ovens/convection microwave, and a wine cooler, all open to the family room for seamless interaction. The formal dining room overlooks the beautifully landscaped grounds. The primary suite provides access to a spacious bathroom with double sinks, a separate shower, and a walk-in closet. A private screened porch off the suite offers the perfect spot to enjoy mornings with coffee or afternoons with tea. The professionally landscaped outdoor area features a beautiful, heated saltwater pool with hot tub and tanning shelf, Trex decking, Trex fenced yard, stone walkways and patio, gas firepit, pergola, and mature trees including blueberry and lemon varieties. Additional amenities include three-car garages, a fortified roof, whole-house generator, tankless water heater, wood flooring throughout, ample storage, and a roomy laundry area. This residence is conveniently located near the interstate, facilitating an easy commute to Pensacola or Mobile, and is close to shopping, coffee shops, restaurants, and more Buyer to verify all information during due diligence.
Listing courtesy of Coldwell Banker Reehl Properties Fairhope. Selling Office: REMAX By The Bay.

© Baldwin County Association of Realtors, Inc. Information deemed to be reliable but not guaranteed. The data relating to real estate for sale on this website comes in part from the Broker Reciprocitysm Program. Listing broker has attempted to offer accurate data, but buyers are advised to confirm all items. Information last updated on .

/u.realgeeks.media/theteslaagents/header.png)