


(251) 714-7800
Real Estate Company


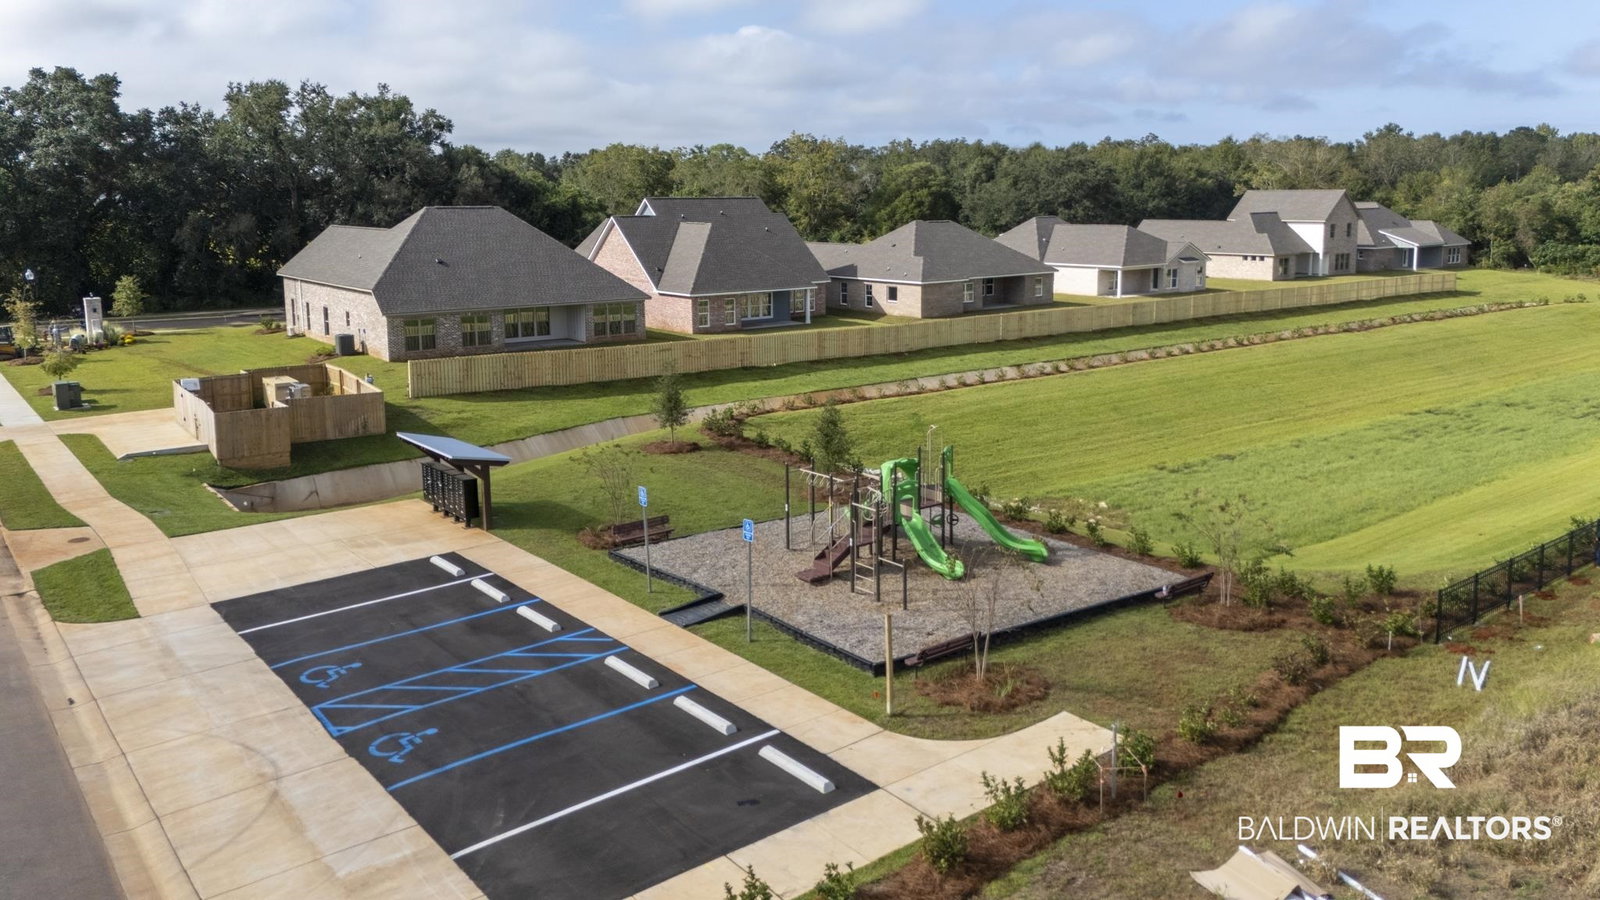

Thoughtfully designed, the Longleaf plan from Tower Homes offers a smart blend of open living and private retreats, ideal for modern lifestyles and everyday comfort. The heart of the home features a spacious living room that flows seamlessly into the kitchen and dining area, anchored by a large island, upgraded stone countertops, a pantry, and ample prep space ideal for entertaining or for busy weeknights. The primary suite is tucked away for privacy in this true split floor plan. It includes a generous bedroom, a spa-style bath with a soaking tub, a separate shower, a dual vanity, and a walk-in closet. Three additional bedrooms are thoughtfully positioned, including a private guest suite with its own ensuite bath, while Bedrooms 2 and 3 share a well-appointed hallway full bath. A central gallery entry adds architectural interest and creates natural separation between living and sleeping spaces. Enjoy outdoor living year-round with covered front and rear porches, perfect for morning coffee or evening relaxation. Located on lot 13, the 64-lot subdivision is located just off CR 13 at the end of Parker Lane. It is minutes from I-10 and is close to schools, shopping, parks, and more. Gold Fortified, the home includes a 1-yr builder warranty, 10-yr PWSC structural warranty, & a 1-yr Termite bond with Formosan coverage. One or more principals of the selling entity are licensed real estate agents and or Brokers in AL. Floor plans are for example only. Buyer to verify all information during due diligence.
Listing courtesy of Bellator Real Estate, LLC. Selling Office: Roberts Brothers, Inc. - Eastern Shore/Malbis.

© Baldwin County Association of Realtors, Inc. Information deemed to be reliable but not guaranteed. The data relating to real estate for sale on this website comes in part from the Broker Reciprocitysm Program. Listing broker has attempted to offer accurate data, but buyers are advised to confirm all items. Information last updated on .

/u.realgeeks.media/theteslaagents/header.png)