


(251) 714-7800
Real Estate Company


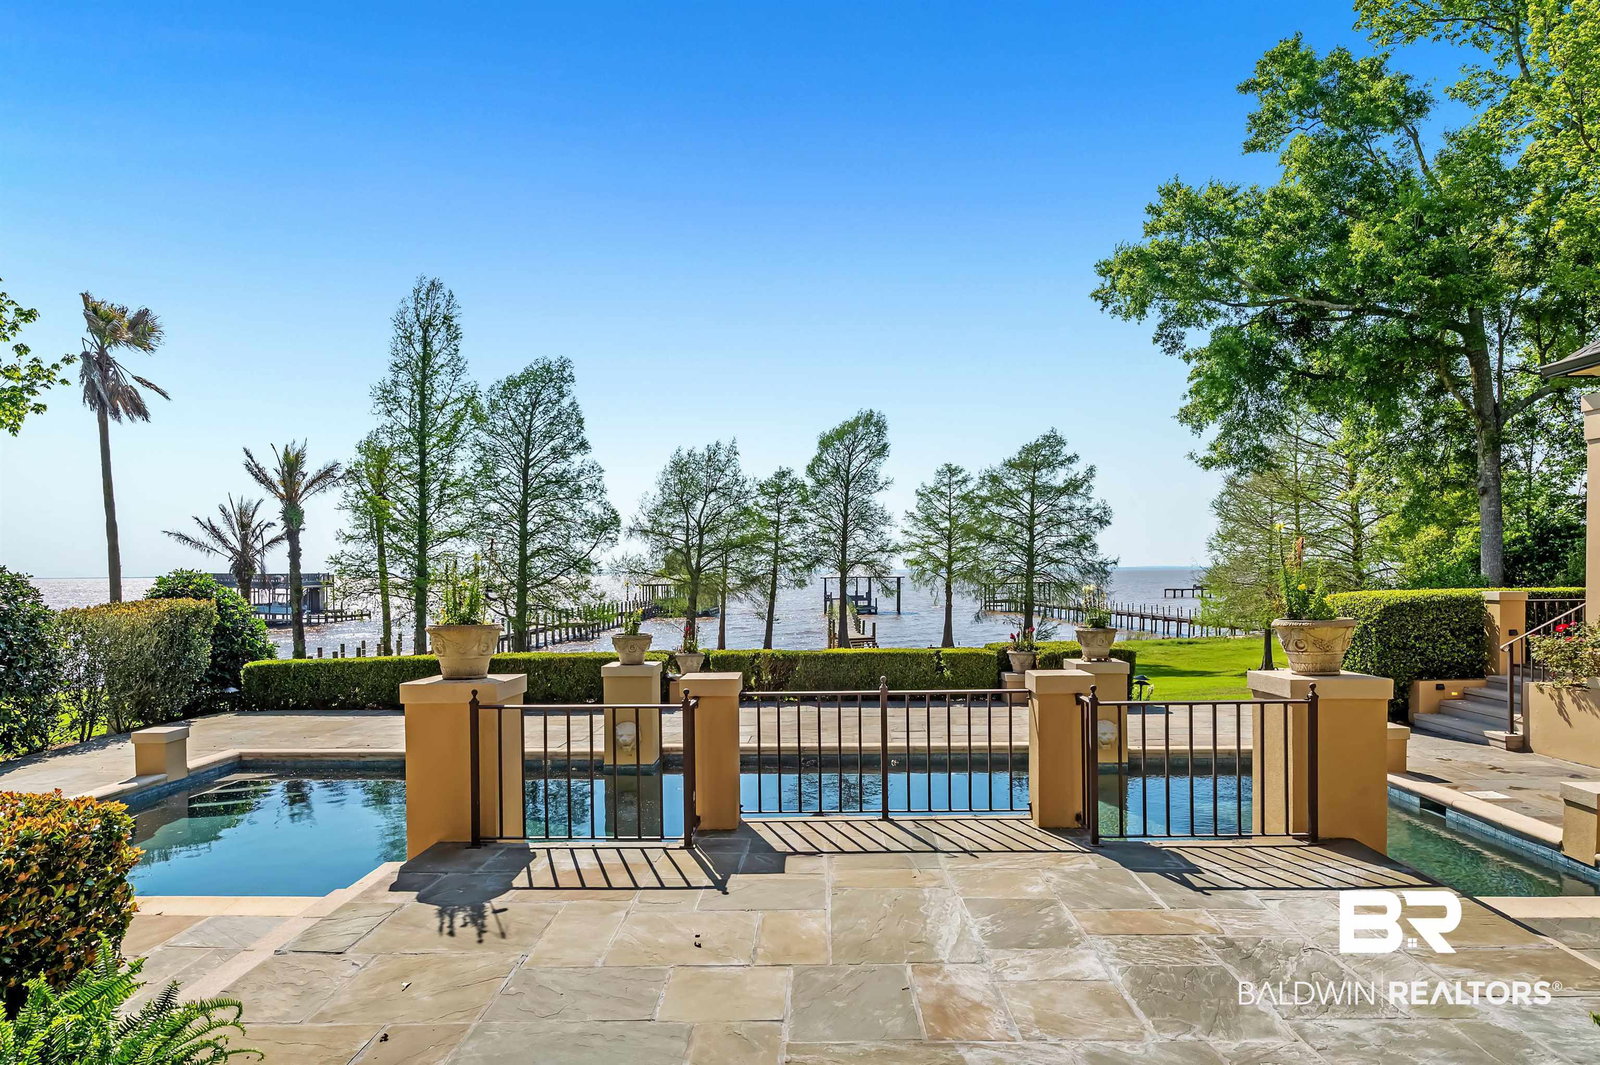


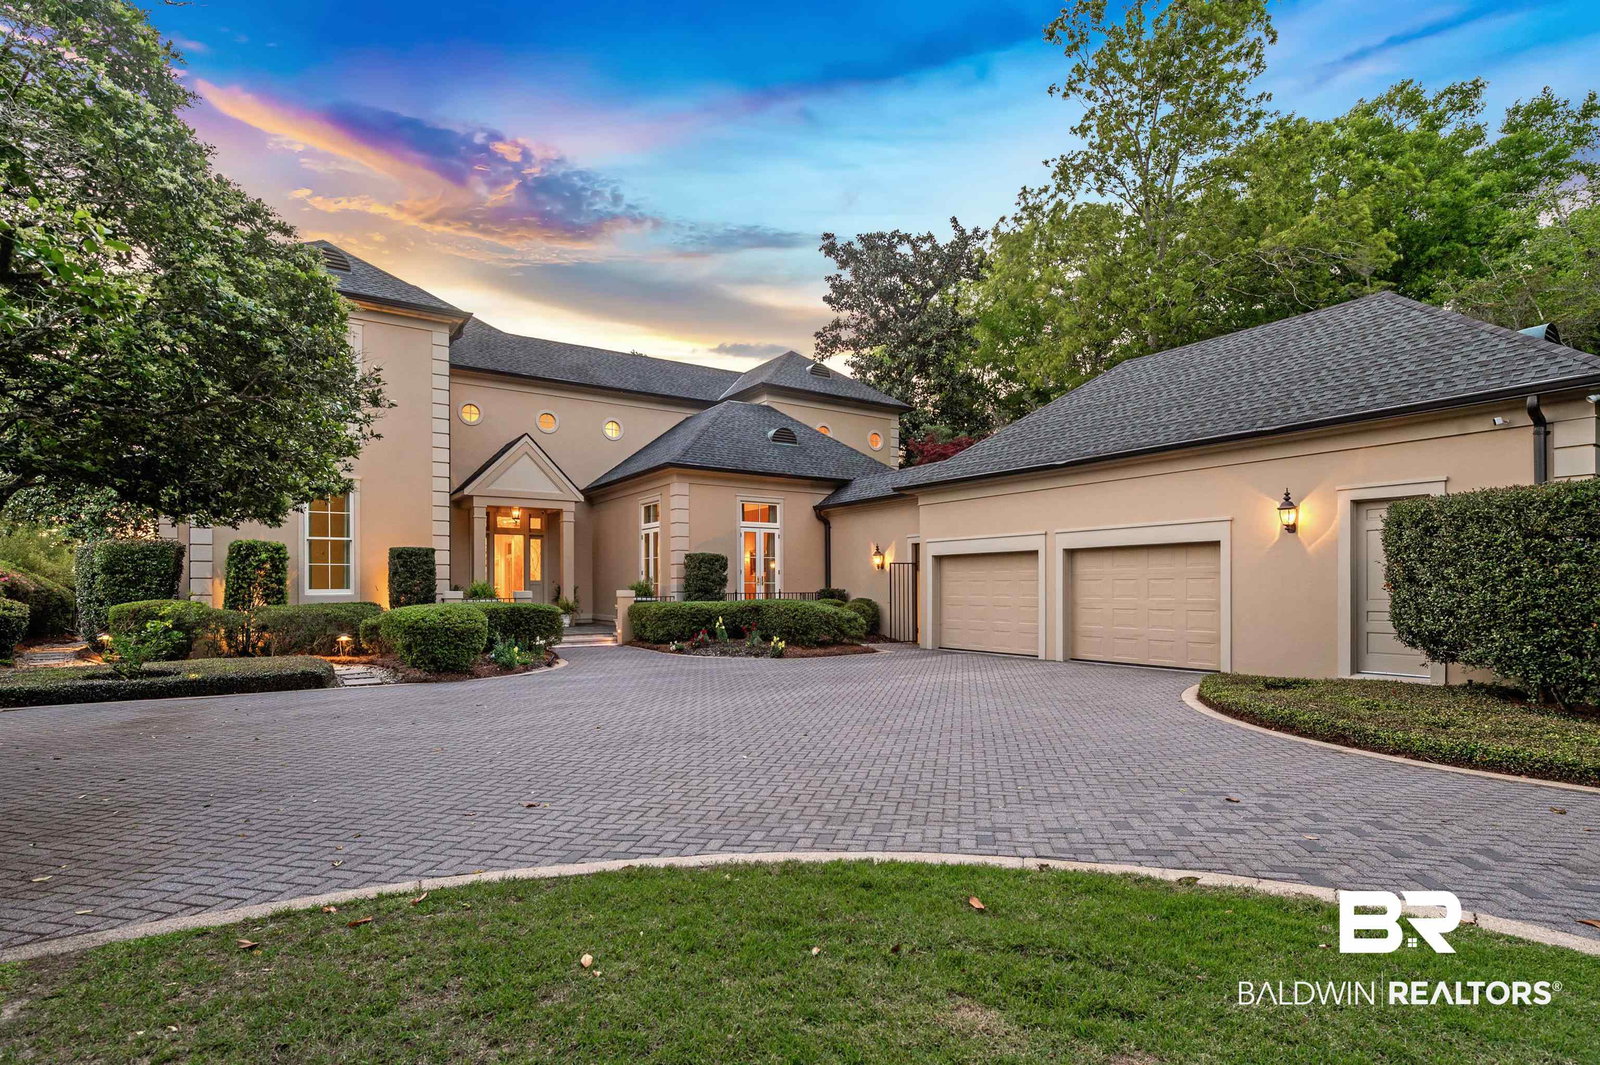


Luxury Bayfront Living in Montrose Village – A Timeless Retreat on Mobile Bay. Discover the pinnacle of elegance in this breathtaking 6000+ sq. ft. estate with approx. 108’ on Mobile Bay, nestled in the heart of Montrose Village. This four-bedroom, five and-a-half-bathroom masterpiece seamlessly blends traditional charm with modern luxury, offering unparalleled views of Mobile Bay and easy access to downtown Mobile! Situated in Montrose Village, this exceptional home offers both privacy and convenience, with easy access to shopping, dining, and top-rated schools. From the moment you step inside, you’ll be captivated by gleaming marble floors, a grand entrance hall, walls of windows, soaring, 12’ ceilings, a grand staircase and exquisite craftsmanship by Bill Purvis. New roof installed in 2012. Features include: formal dining room that seats 12, formal living room overlooking terraces & Bay, keeping room off gourmet kitchen with Saltillo Mexican tile floors, walnut-paneled library/office with fireplace & wet bar, butler’s pantry, 2nd staircase, custom silk draperies, crown moldings and 10” baseboards, plantation shutters, elegant primary suite with fireplace, ensuite luxury bath, custom cabinets in huge walk-in closets, upstairs sitting room with terrace that overlooks pool and bay, stucco exterior, new tankless water heaters, new impact resistant windows & doors, herringbone pavers in driveway & parking courtyard, covered back porch, storage galore, and large courtyard between living room and kitchen wings. Step outside to your own private paradise, where a sparkling, heated pool, flagstone terrace, and cabana await. Surrounded by lush landscaping and serene bay views, evenings bring breathtaking sunsets that offer the perfect backdrop for relaxation on the spacious terrace or a leisurely stroll down the new Frank Potter-built pier to the boathouse. Some photos virtually staged.
Listing courtesy of REMAX By The Bay. Selling Office: Ashurst & Niemeyer, LLC.

© Baldwin County Association of Realtors, Inc. Information deemed to be reliable but not guaranteed. The data relating to real estate for sale on this website comes in part from the Broker Reciprocitysm Program. Listing broker has attempted to offer accurate data, but buyers are advised to confirm all items. Information last updated on .

/u.realgeeks.media/theteslaagents/header.png)