


(251) 714-7800
Real Estate Company


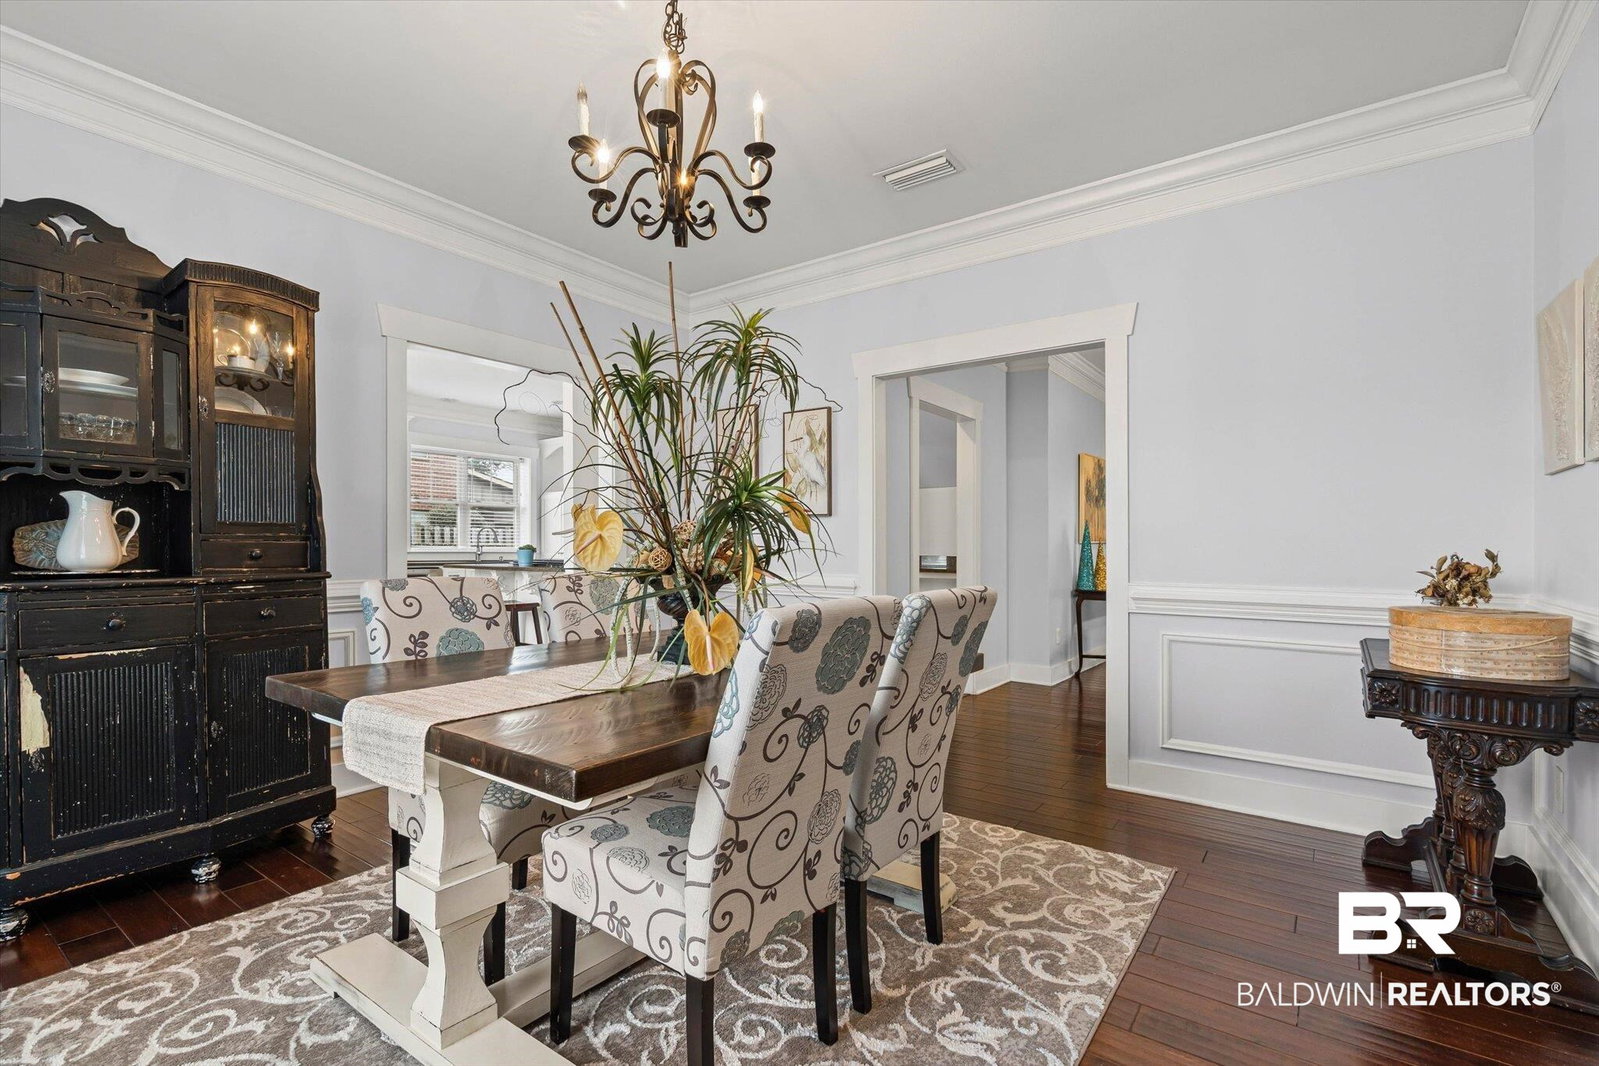


Located in Summer Lakes community, this beautifully custom built home features modern updates and a bright, cohesive interior. A new FORTIFIED roof was put on in December 2025, providing added durability and long-term value. Newly painted walls and updated cabinetry in the kitchen and laundry create a clean, polished look enhanced by natural light throughout. The primary bedroom on the main level offers convenience and privacy, while upstairs includes three additional bedrooms—two connected by a Jack-and-Jill bath and one with its own private ensuite. The primary bathroom features a pebble-tile walk-in shower and a jetted soaking tub, providing a relaxing space within the home. An oversized garage adds valuable storage options. Step outside to a spacious fenced backyard with an in-ground saltwater pool for outdoor enjoyment. Crepe myrtles line the covered walkway leading to the garage, enhancing the home’s exterior appeal. With its thoughtful improvements, practical layout, and inviting atmosphere, 819 Aidan Street is ready to welcome its next owner. Per the seller, the TV and mount above the fireplace will convey. Buyer to verify all information during due diligence.
Listing courtesy of Elite Real Estate Solutions, LLC. Selling Office: Gumbo Realty LLC.

© Baldwin County Association of Realtors, Inc. Information deemed to be reliable but not guaranteed. The data relating to real estate for sale on this website comes in part from the Broker Reciprocitysm Program. Listing broker has attempted to offer accurate data, but buyers are advised to confirm all items. Information last updated on .

/u.realgeeks.media/theteslaagents/header.png)