


(251) 714-7800
Real Estate Company


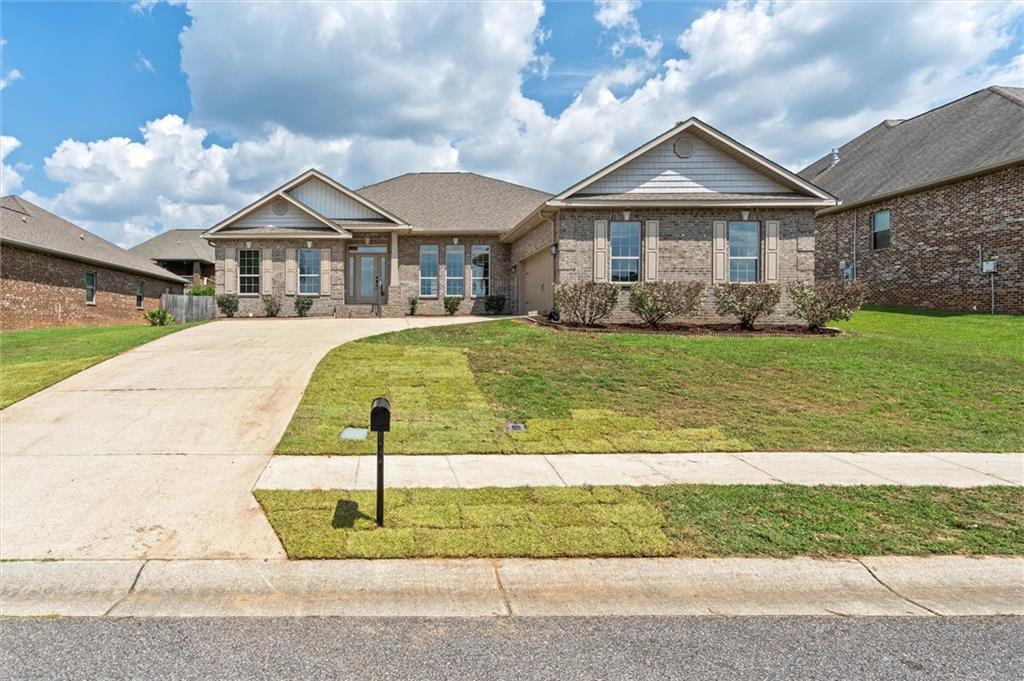


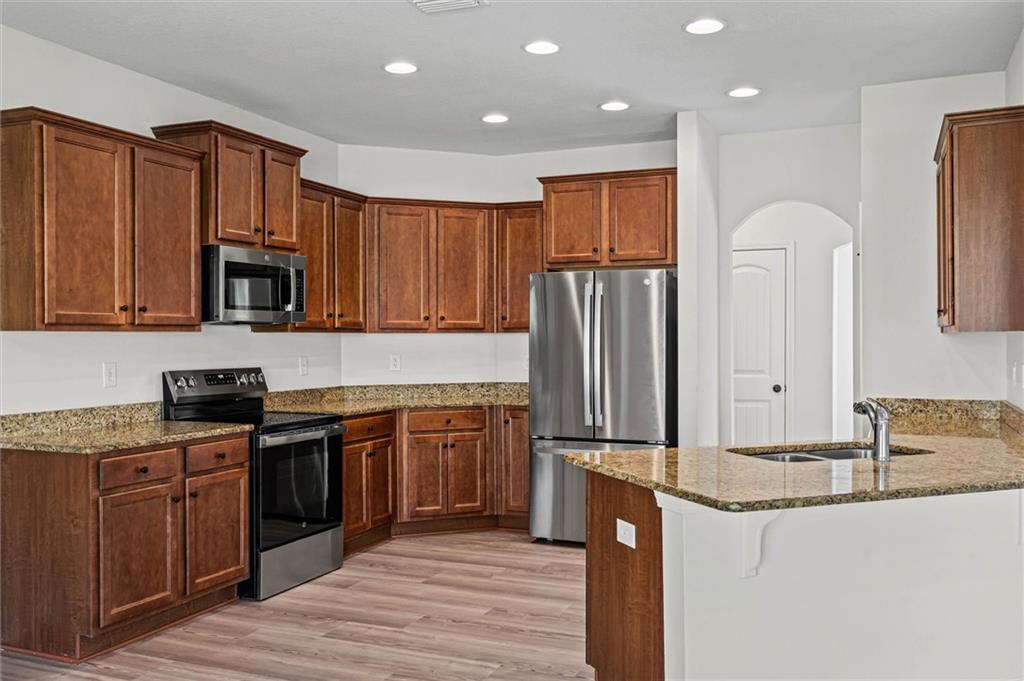
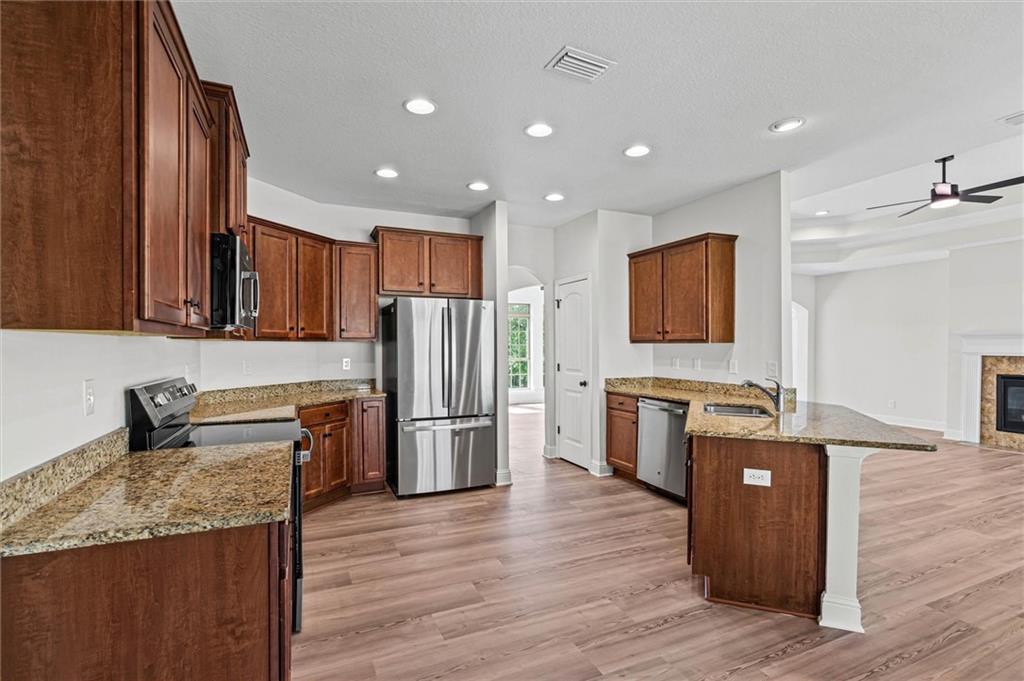


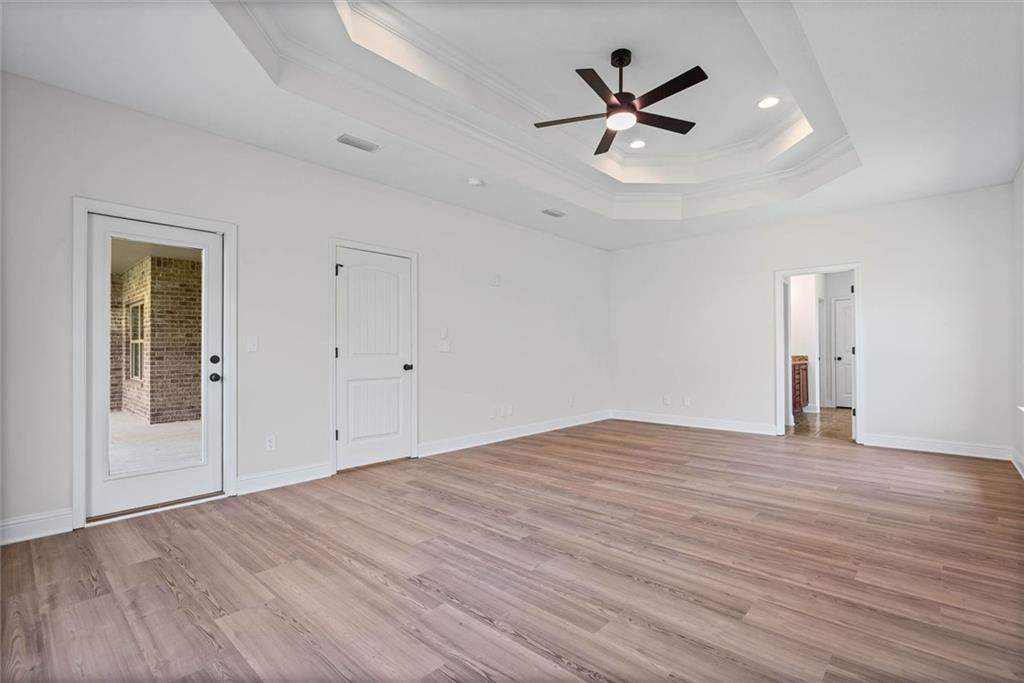


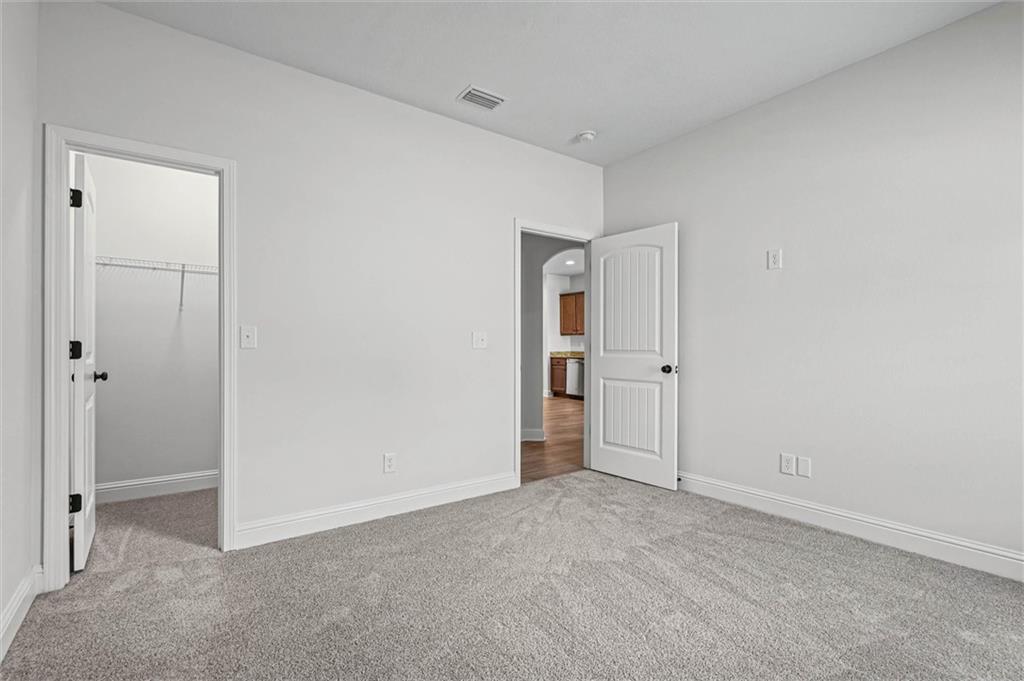


Freshly remodeled and truly move-in ready, this single-story all-brick home delivers 4 bedrooms, 3 baths, and 2,892 square feet of thoughtfully laid-out living space. Step inside to an open floor plan where the kitchen, dining, and living areas flow together beneath elegant trey ceilings and crown molding, all centered on a tiled fireplace that makes the living room the natural gathering spot. The kitchen is built for real cooking and easy hosting, with granite countertops, stainless steel appliances, generous cabinetry, and a breakfast bar that keeps the cook in the conversation. Just off the entry, a set of French doors opens to a versatile room ready to serve as a home office, study, or formal dining room. The primary suite is a retreat of its own, crowned by a trey ceiling and finished with a walk-in closet, a bath offering both a separate walk-in shower and a soaking tub, and a private door leading straight out to the covered back porch and fenced backyard. Every surface has been refreshed — new flooring, paint, fixtures, lighting, fans, mirrors, appliances, doors, shutters, and updated window trim — and the care extends outside with fresh grass in the front yard, a power-washed driveway, and a newly painted garage door, garage floor, and mailbox. Double garage and extended driveway parking complete a home that's ready for its next owner. All Information provided is deemed reliable but not guaranteed. Buyer or Buyer’s Agent to verify all information.
Listing courtesy of Revitalize Realty LLC.

/u.realgeeks.media/theteslaagents/header.png)