


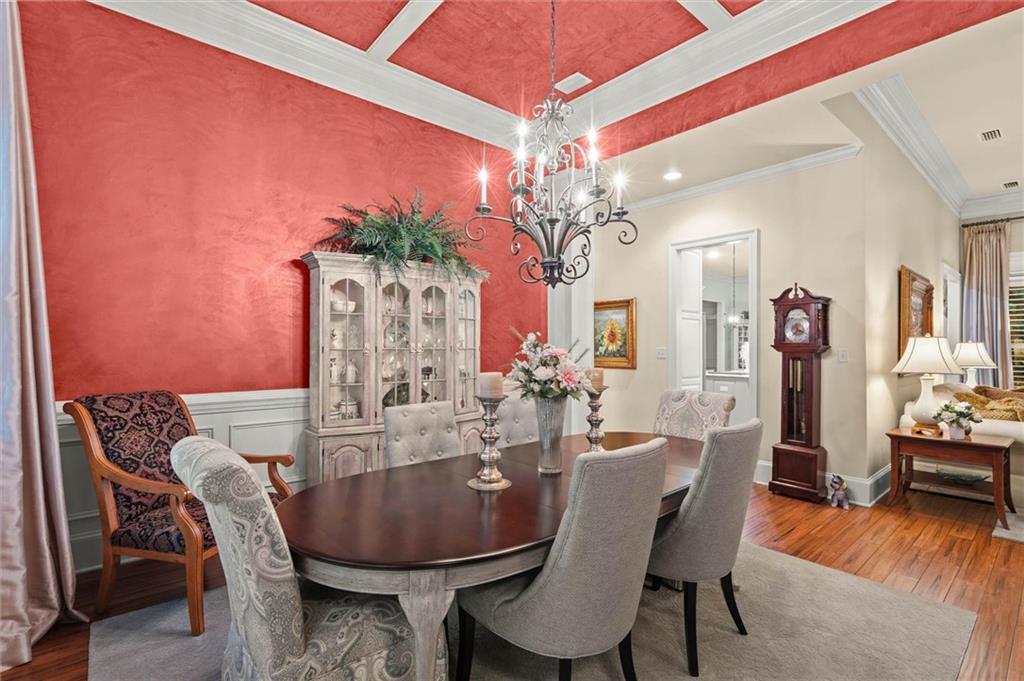


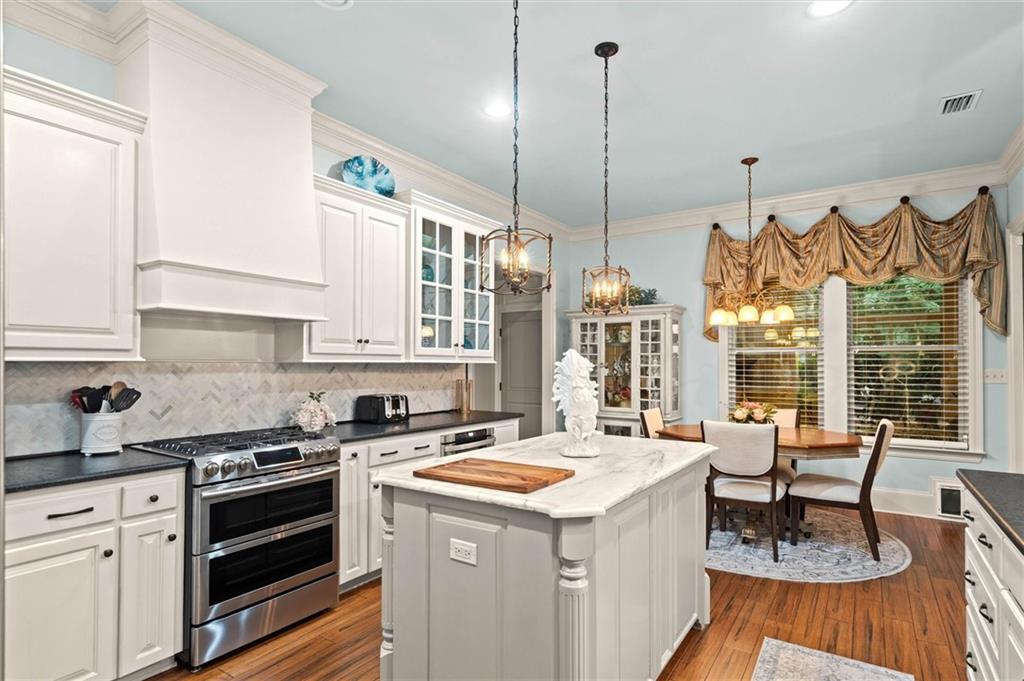
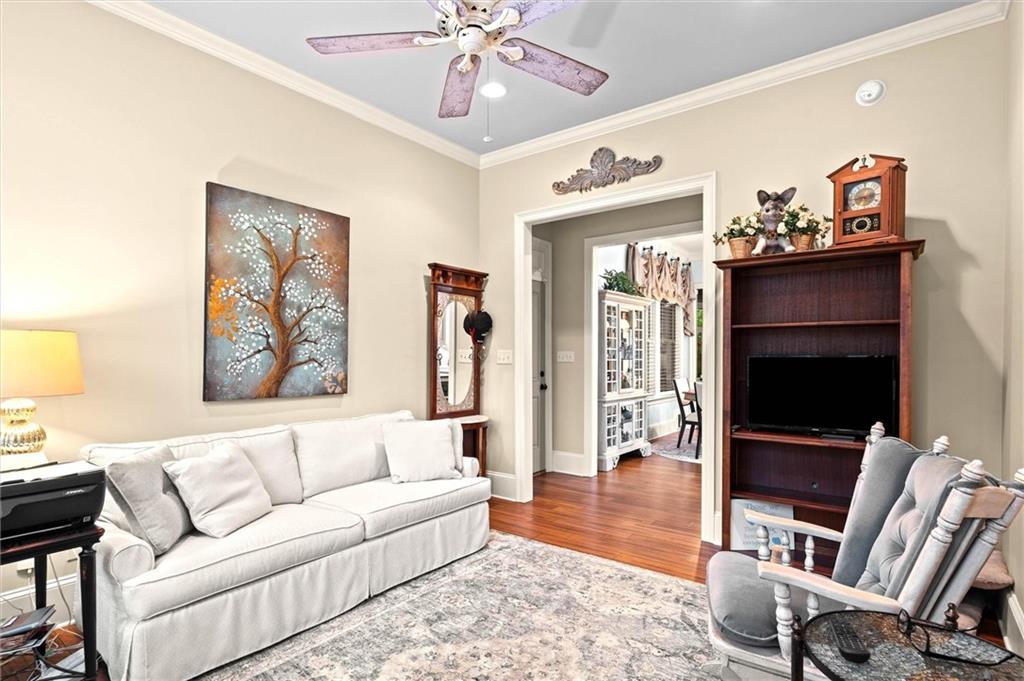


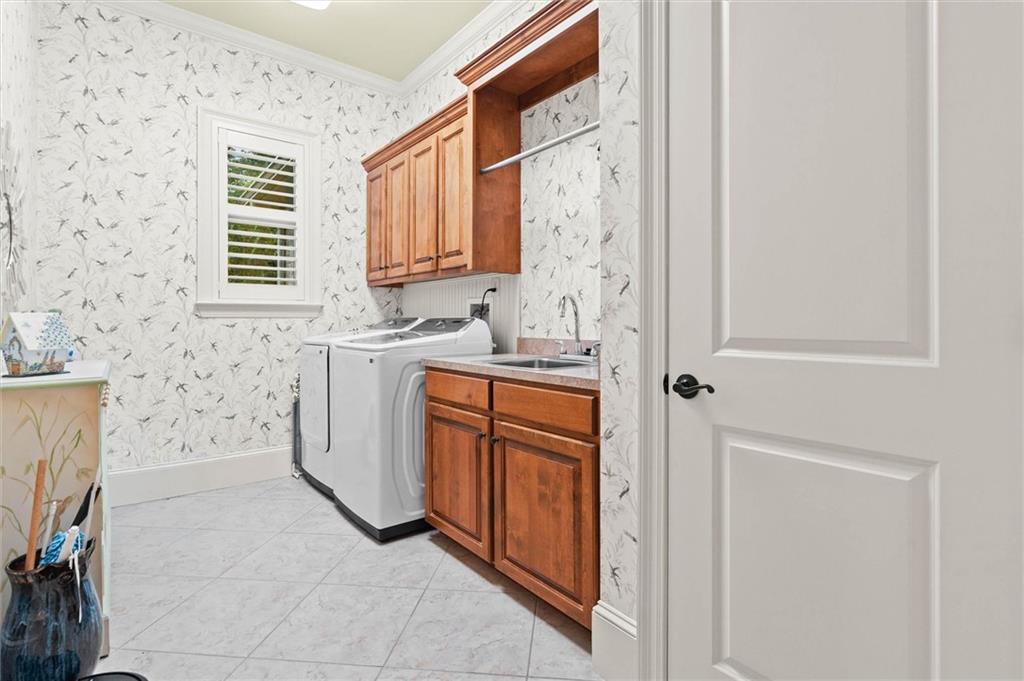


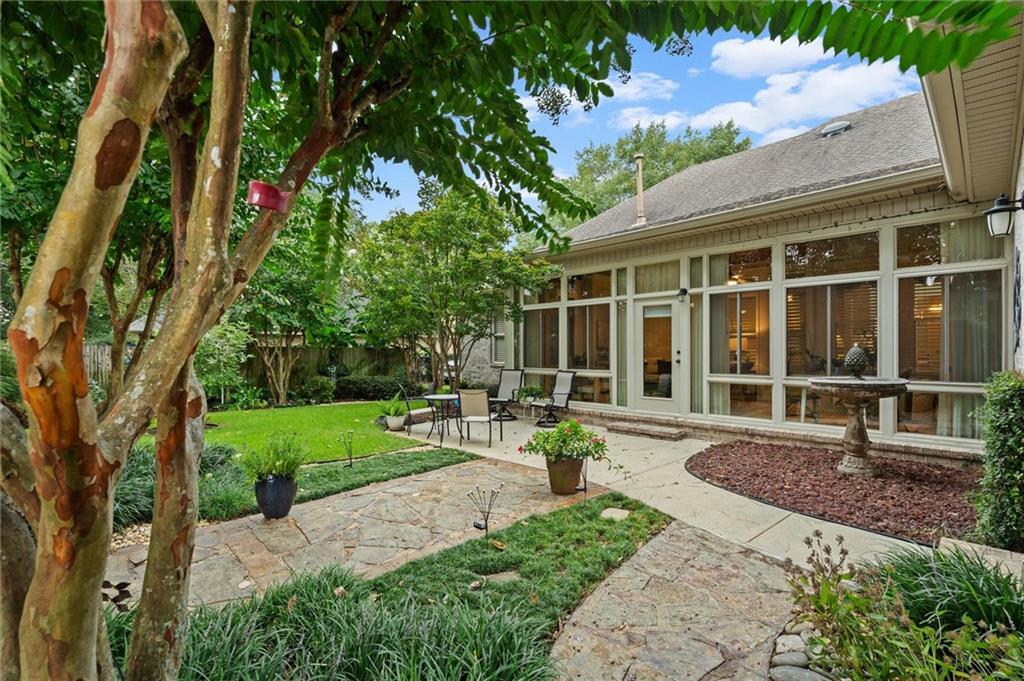


A true classic, this stunning home captivates from the moment you arrive with its timeless beauty. Beautiful hardwood floors, soaring ceilings, and custom finishes throughout create an inviting sense of elegance and distinction. The formal dining room is a showstopper, featuring picture-frame molding, classic columns, and custom paint. From there, the home flows effortlessly into the spacious living room, complete with a cozy gas fireplace. The kitchen is equally impressive, with honed granite countertops, gleaming appliances, and a marble-topped island that is perfect for everything from baking cookies to serving cocktails. The adjacent casual dining area provides the ideal setting for weeknight dinners and impromptu gatherings. Just off the kitchen, the versatile den offers wonderful flexibility as a home office, library, or game room, with a convenient half bath nearby. The spacious primary suite provides a peaceful retreat, featuring a beautiful en-suite bath and a large custom-finished closet. Two additional bedrooms are privately situated on the opposite side of the home and share a generously sized bath with dual vanities. The true highlight of this exceptional home is the approximately 320-square-foot sunroom, fully heated and cooled and overlooking the beautifully landscaped yard and gardens. Whether you're enjoying your morning coffee, planning your day, or simply looking for a quiet place to unwind, this light-filled space offers a private oasis that is truly hard to match. Ideally located in Sehoy, this home is just minutes from downtown Daphne, Spanish Fort, and Fairhope, with convenient access to a wonderful selection of restaurants, shopping, and everyday amenities. Come experience this remarkable home for yourself, fall in love with its timeless charm, and make it your own!
Listing courtesy of Roberts Brothers, Inc Malbis.

/u.realgeeks.media/theteslaagents/header.png)