


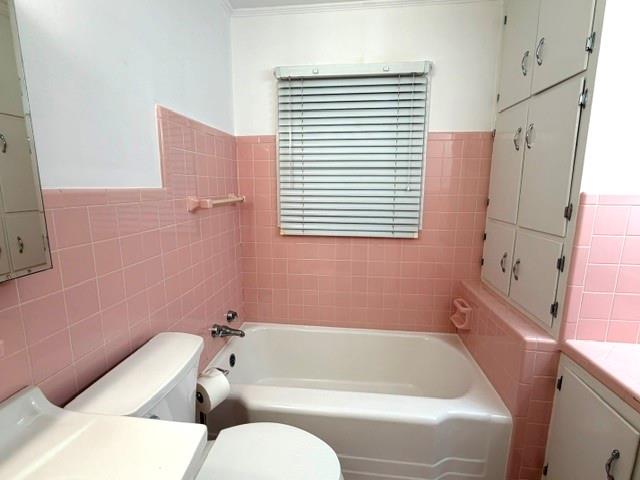


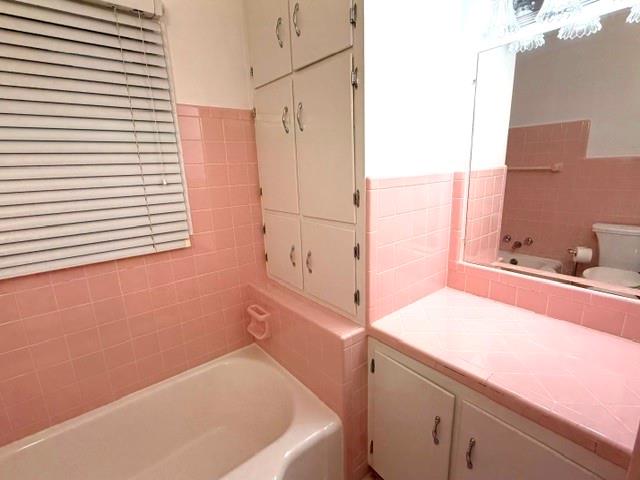


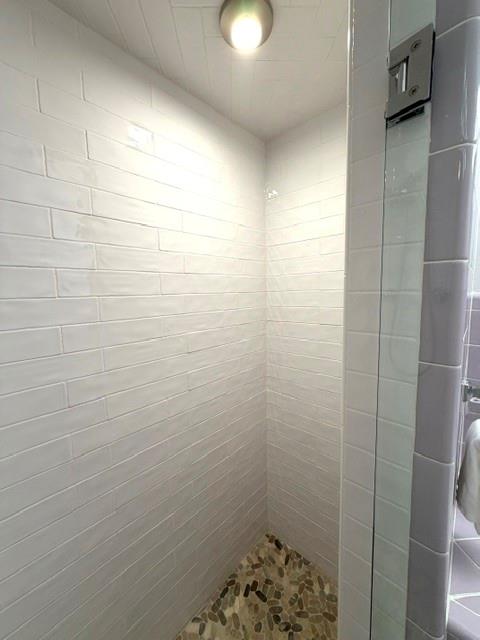


Pride of ownership shines throughout this beautifully home. Once you see it, you will look no further! You can truly feel the love and care this home has received throughout its entire life, having been loved by the same owner for over 50 years. This charming three-bedroom two-bath home sits on an over-sized fenced lot (approx. 1/2 acre) with a detached two-car garage plus a workshop. Inside, the home offers a spacious and inviting layout featuring a formal living room, formal dining room along with a sunken den with a cozy wood burning fireplace with plantation shutters on both sides. The kitchen features a large, open area that easily accommodates a breakfast table, along with an abundance of countertop space and cabinets. All three bedrooms feature true beautiful hard wood floors. Outside, you will enjoy the privacy and beauty of large mature (pecan) trees and a spacious yard-perfect for relaxing and entertaining. Loads of upgrades within the last two years per seller. New: HVAC, all flooring, water heater, shower, faucets and toilets. The refrigerator, washer & dryer can remain. Don't wait, call your realtor today for you private showing. Buyer to verify all information.
Listing courtesy of RE/MAX Realty Professionals.

/u.realgeeks.media/theteslaagents/header.png)