


(251) 714-7800
Real Estate Company


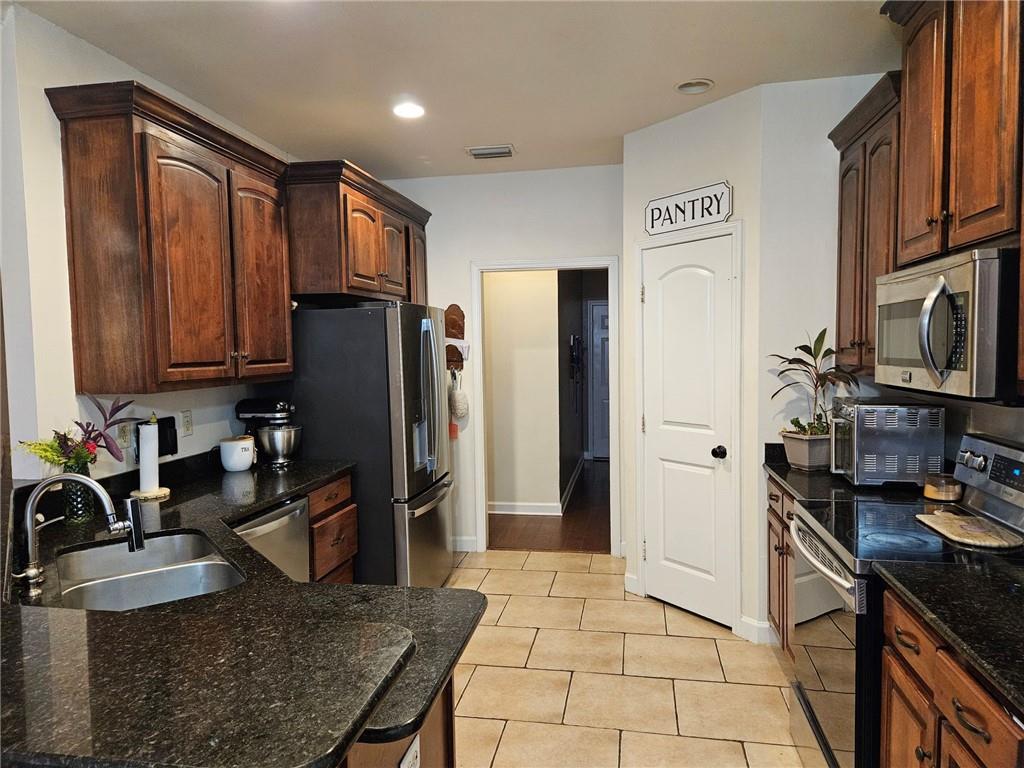

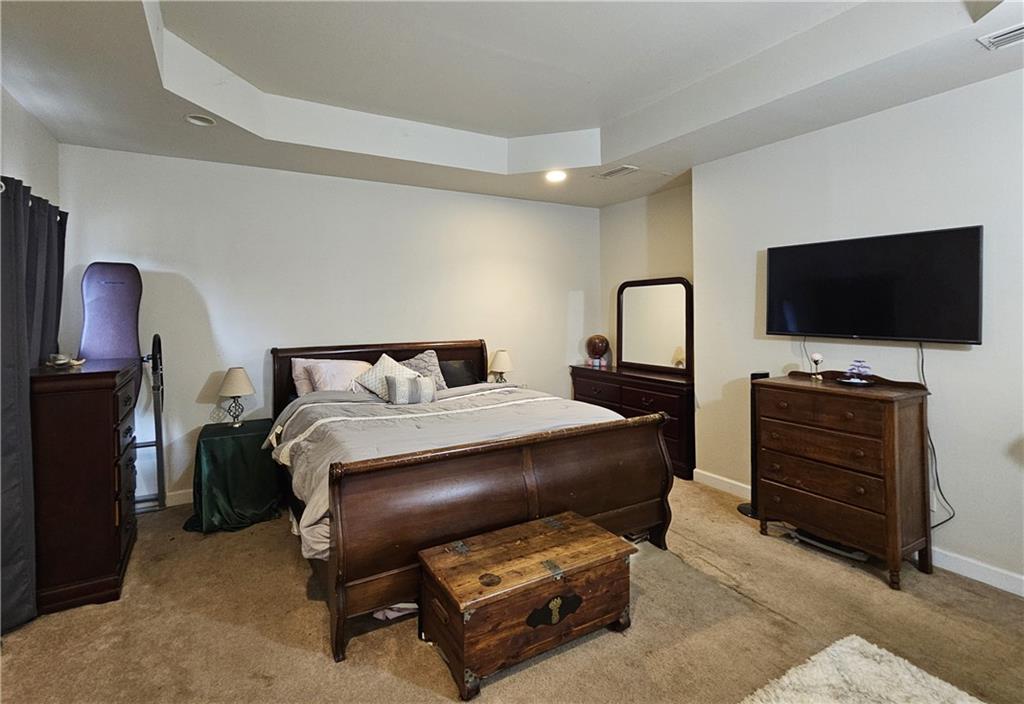


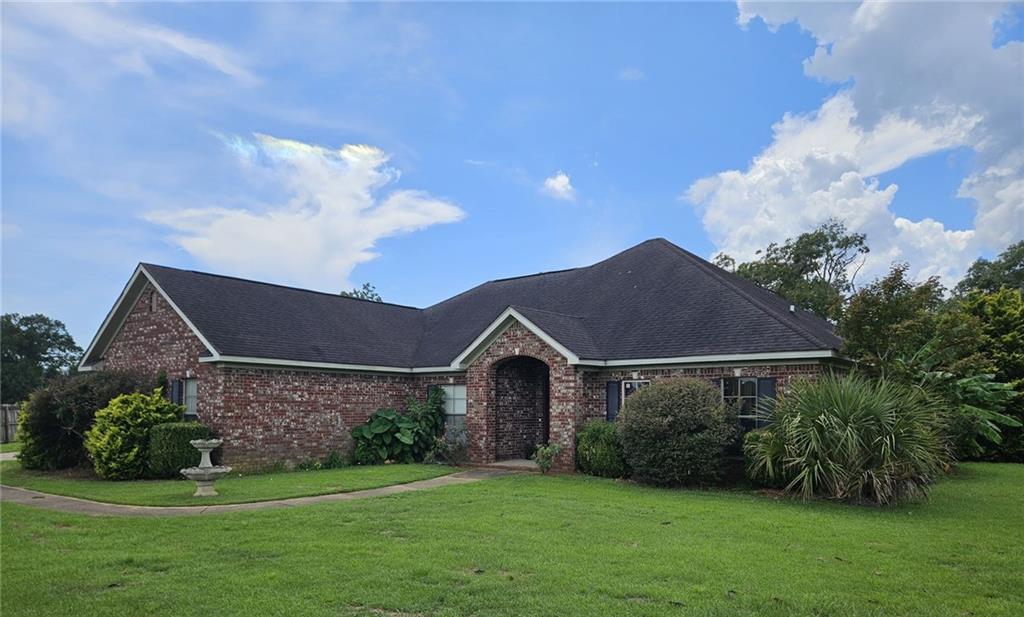
Welcome to this 4-bedroom, 2-bathroom all-brick home offering comfort, style, and unbeatable location convenience. Ideally positioned with fast, quick access to I-10 as well as major regional logistics hubs including the Walmart, FedEx, and Amazon fulfillment centers, this home makes daily commuting an absolute breeze. Inside, you will find high ceilings, custom crown molding, and tray ceiling details that create an open, airy flow across oversized rooms. The layout features a welcoming foyer, formal dining space, and a slpit bedroom plan. The primary bedroom has a huge walk-in closet, and bathroom with double vanities, garden tub, and separate shower. Hardwood plank flooring in the living room, ceramic tile in the kitchen and bathrooms, and carpet in the bedrooms. Step outside to your expansive, privacy-fenced rear yard—a private retreat featuring a patio, and a 10x12 greenhouse. The property has mature, fruit-bearing trees (pear, peach, fig, blueberry). Complete with a smart home setup, double-car garage, and recent updated ENERGY STAR appliances and Smart technolgy and Nest thermostat. New roofing in 2020. This property offers incredible space, privacy, and seamless access to everything you need in the desirable neighborhood of South Wind.
Listing courtesy of Azalea Real Estate Agency.

/u.realgeeks.media/theteslaagents/header.png)