


(251) 714-7800
Real Estate Company


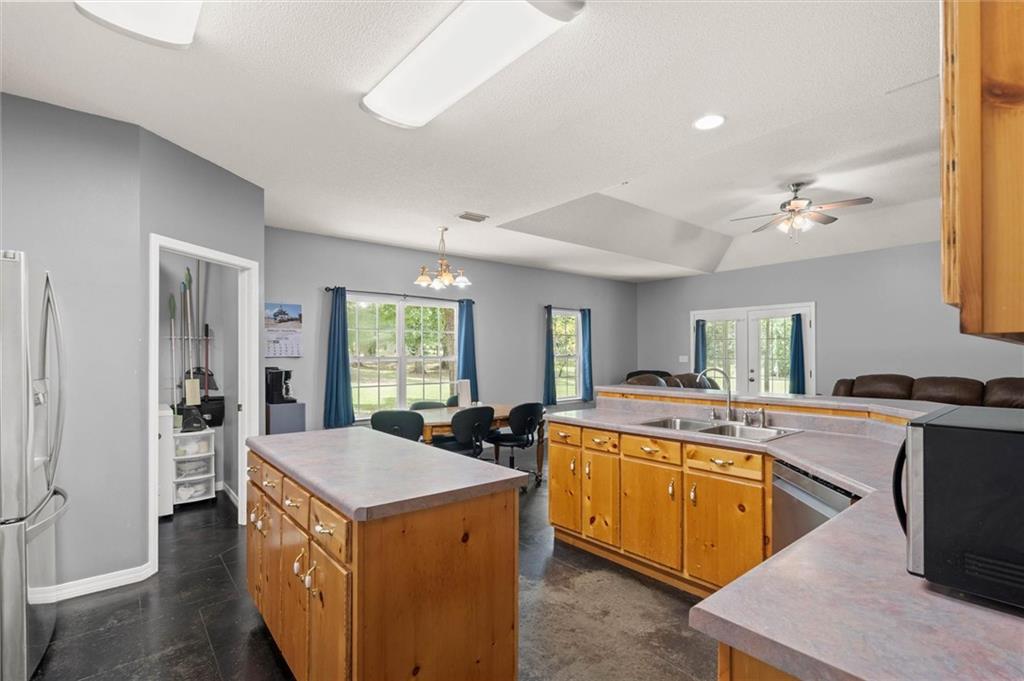


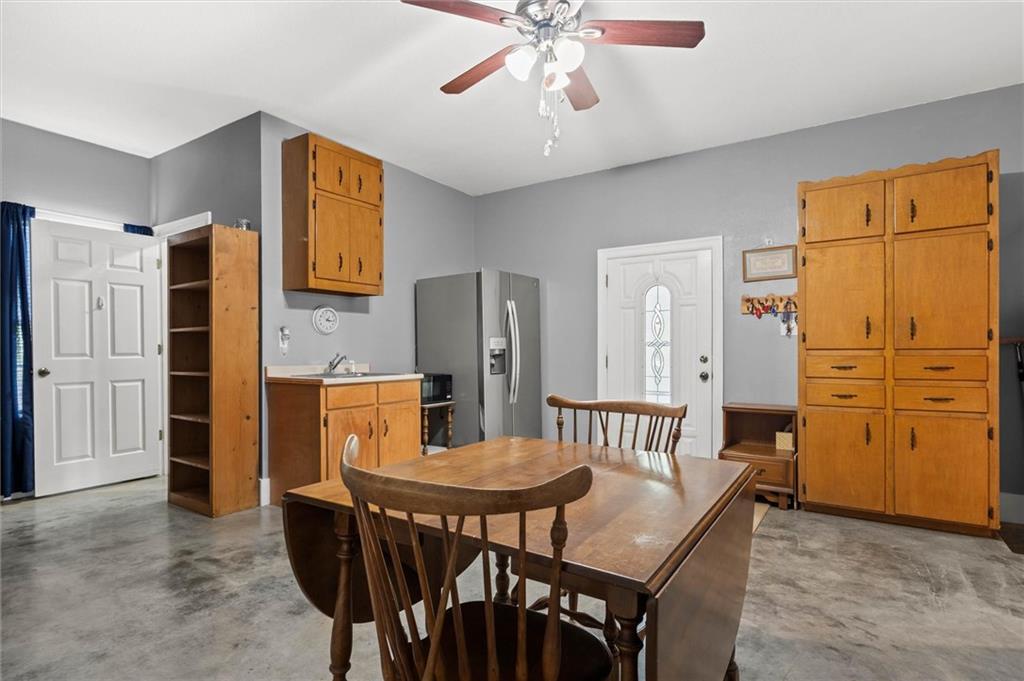


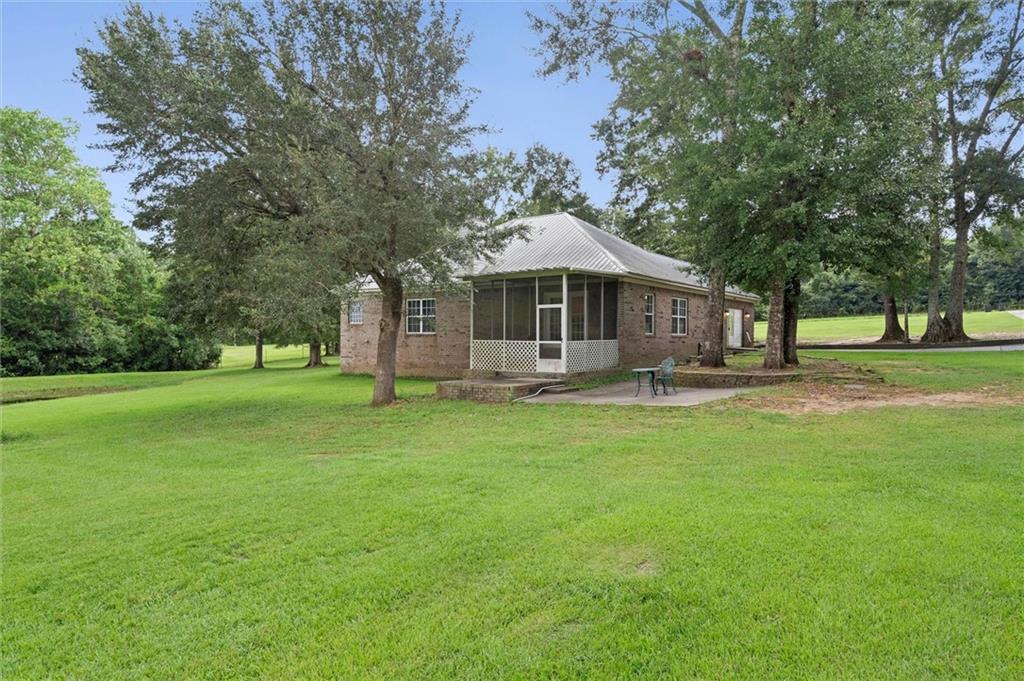


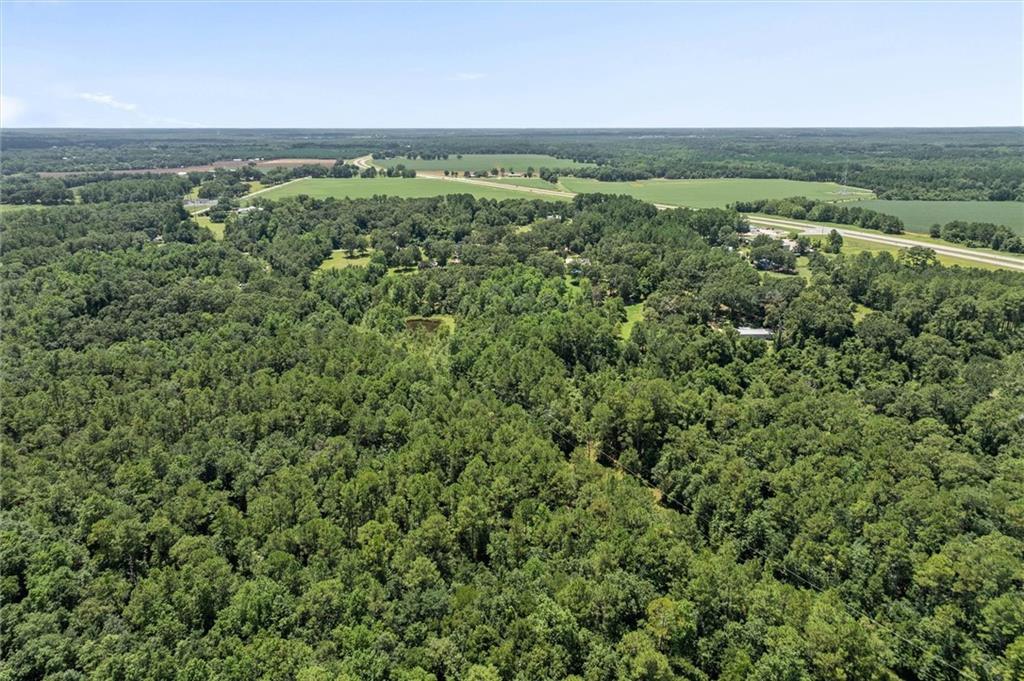

$10,000 buyer incentive with acceptable offer, to be applied toward eligible buyer costs OR RATE BUYDOWN as permitted by the buyer's lender. Escape to your own private sanctuary with this stunning 4-bedroom, 2-bathroom estate nestled on 6 pristine acres. Offering the perfect blend of natural beauty, modern convenience, and versatile living spaces, this property is a rare find. The primary bedroom has an En Suite featuring a custom marble shower and a deep jetted tub. An additional 400 sq ft can be found in the Attached Studio Apartment: Masterfully converted from the double garage. The fourth bedroom is currently utilized as a spacious dedicated laundry room, but there is an additional laundry space also inside adjoining the studio apartment adjacent to the kitchen. The apartment space is currently used as a quiet home office, but ideal for rental income, guests, or in-laws since it has a separate access that ensures ultimate privacy. As you exit the living room, you will find a screened-in back porch, perfect for relaxing without the bugs. Mature shade trees frame the home with wooded acreage in the back. Two ponds stocked with bream and bass are on the property. Deer has been spotted drinking from them and squirrels are in a bountiful supply. Some fencing and cross fencing throughout the property. An additional 6 adjacent acres to the west—complete with fruit trees and majestic oaks—are also available for purchase. A concrete driveway will lead you directly off a paved road to this versatile Space. Enjoy peace and privacy without sacrificing connectivity. This property is centrally located with fast, easy access to: Mobile, AL, Pensacola, FL, Gulf Shores beaches, Bay Minette & Robertsdale. New AC March 2026. New Water Heater 2025. House was replumbed 2019. Active Termite Bond. All information is deemed accurate. Buyer and/or buyer's agent is to verify all measurements and information during due diligence. Seller/Owner is an active realtor.
Listing courtesy of Roberts Brothers, Inc Malbis.

/u.realgeeks.media/theteslaagents/header.png)