


(251) 714-7800
Real Estate Company
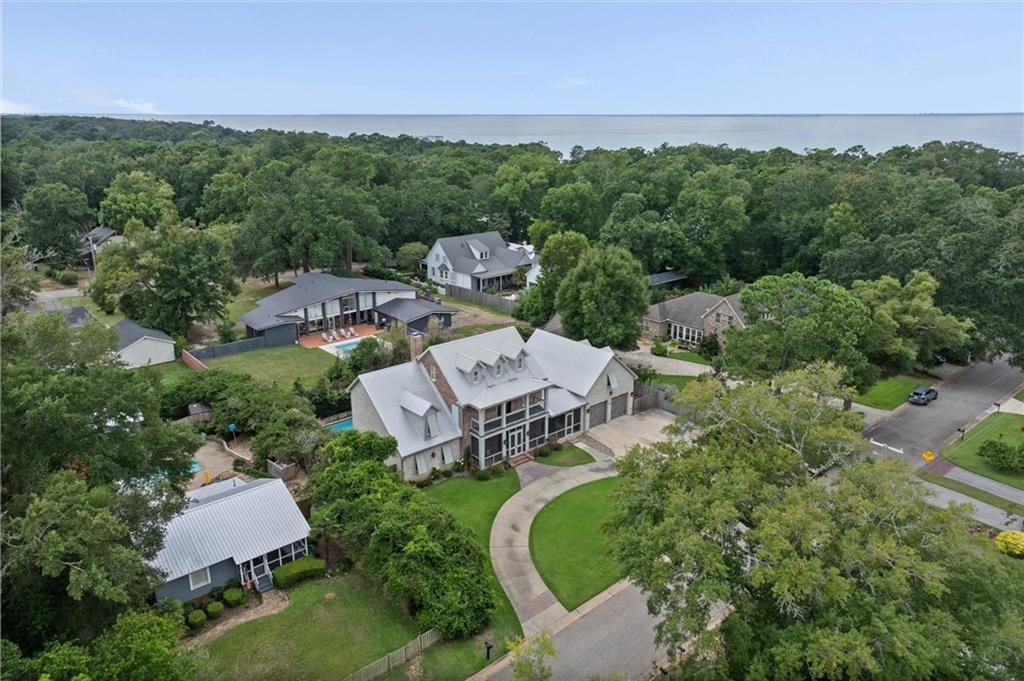
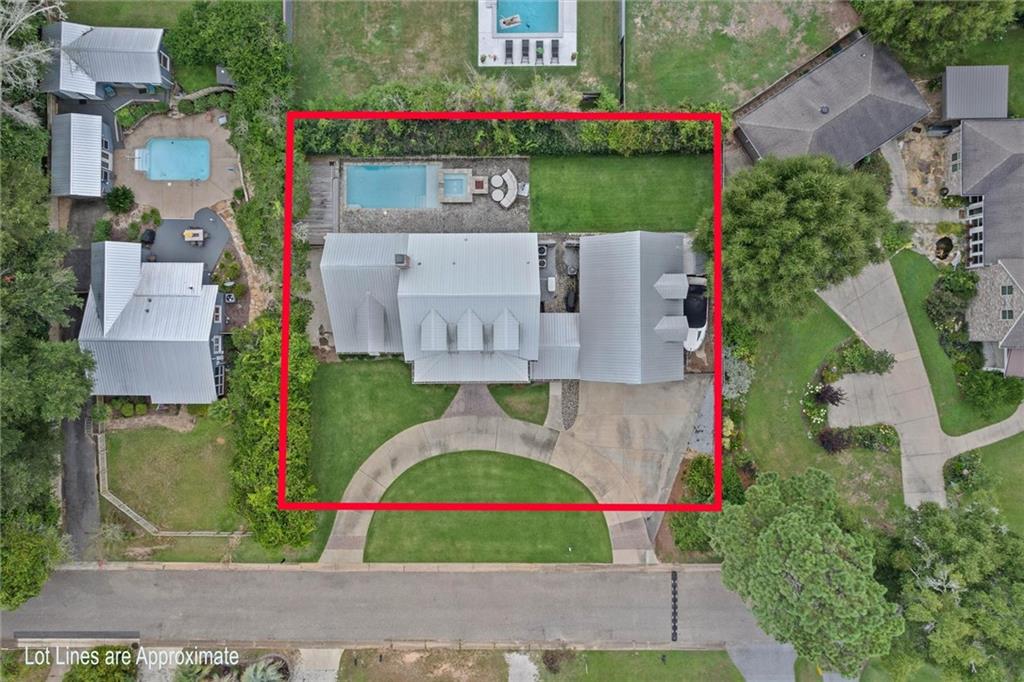


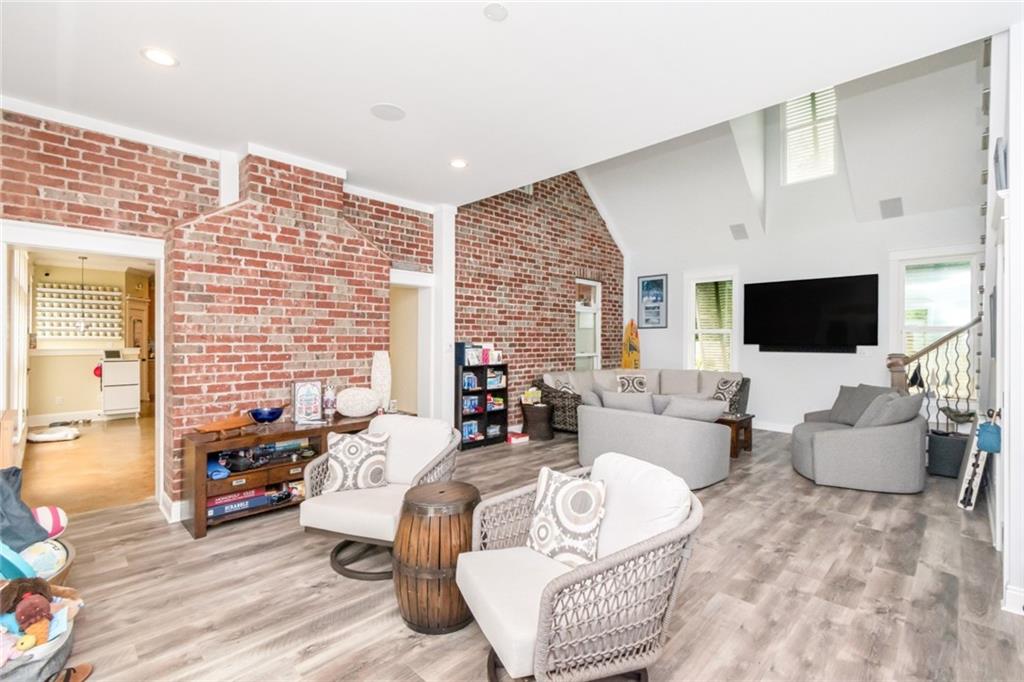


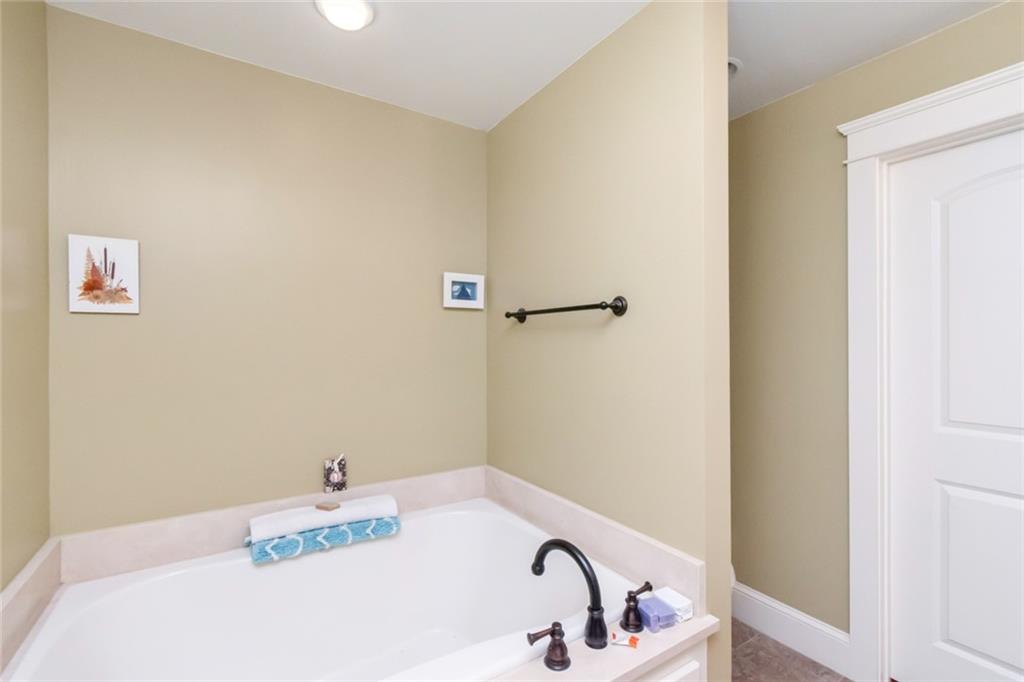


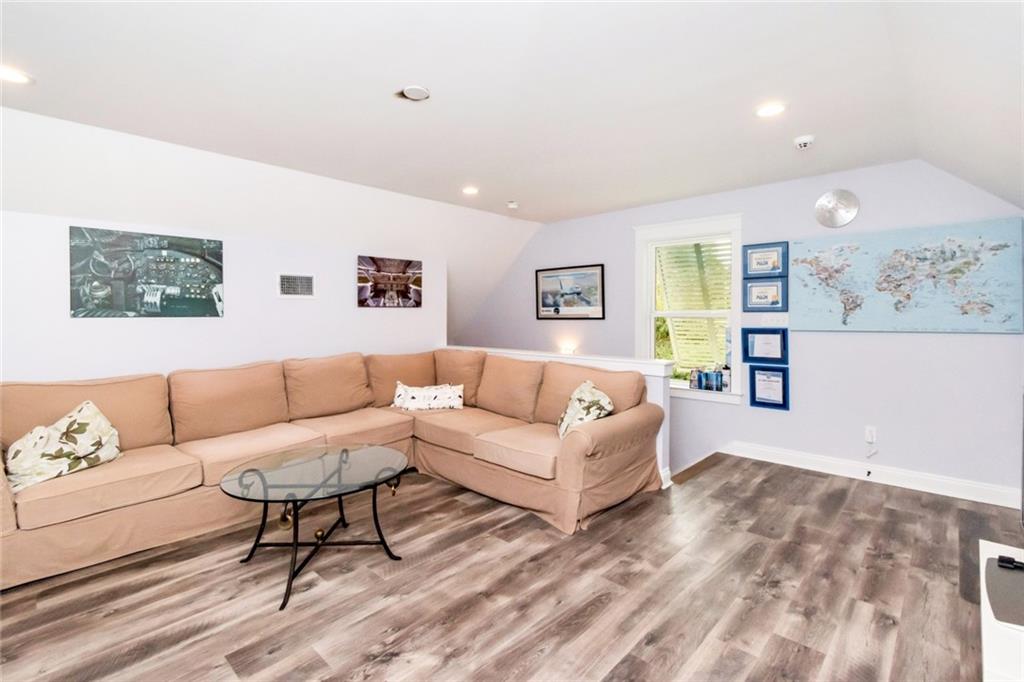


There are few places on planet earth that have the vibe found in this utopian community. Downtown Fairhope is a short Golf Cart ride from this unique home. Designed by custom builder Patrick Waller, this ~4,000-square-foot Fairhope estate breaks free from rigid traditional floor plans, delivering adaptable living spaces tailored for entertaining, remote work, and growing families. The ground floor flows seamlessly from a flexible front reception parlor—ideal as a formal dining room, library, or sitting area—into a gourmet kitchen centered around a custom built-in breakfast nook. Beyond the central brick fireplace, the soaring vaulted Great Room addition creates an unmatched gathering hub, featuring an exposed brick feature wall, pre-wired 10.2 Dolby Atmos surround sound, an under-stair glass-door wine cellar/AV hub, and double French doors that open directly to the resort-style pool, spa, and fire pit patio. The second level is engineered as a dedicated, private family wing. Secondary bedrooms feature double-rail closets and a shared Jack-and-Jill bath with a tub, while the primary suite offers an executive retreat complete with an ensuite bath, walk-in closet, and a private retiled balcony capturing seasonal views of Mobile Bay. Anchoring the top of the main staircase is a bright, open-air loft mezzanine overlooking the backyard pool—providing the perfect designated space for a kids' playroom, homework nook, or craft station without cluttering the main living areas below. What elevates this compound into a premier executive estate is its exceptional work-and-play-from-home infrastructure. Perched above the deep four-car epoxy garage is a fully detached carriage house suite. Featuring a reception lounge, custom built-in cabinetry, conditioned storage, and floor outlets hardwired with Cat 6 fiber-direct cable straight to the main router, it delivers a quiet, professional remote workspace. Inside the main home, the expansive third-floor flex suite—complete with its own climate control zone and half bath—effortlessly converts into a fourth or fifth bedroom, media room, or teenager retreat. Paired with a whole-home Generac standby generator, commercial-grade Wi-Fi extending into the yard, and a tiled wet-gear wash station with a floor drain for diving or sailing equipment, this home accommodates every dimension of work, leisure, and daily living. When you’re not home enjoying life, you can ride/walk up to the downtown scenic bluff overlooking Mobile Bay to enjoy the most gorgeous sunsets on planet earth. Call for your appt today.
Listing courtesy of Blue Heron Realty.

/u.realgeeks.media/theteslaagents/header.png)