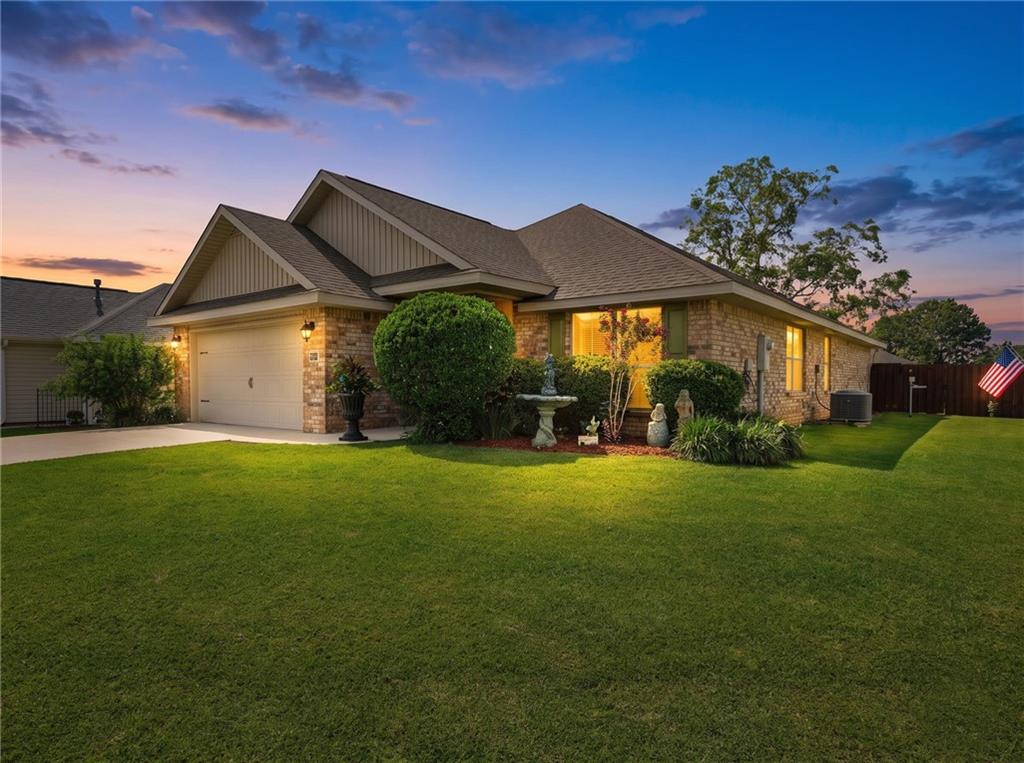


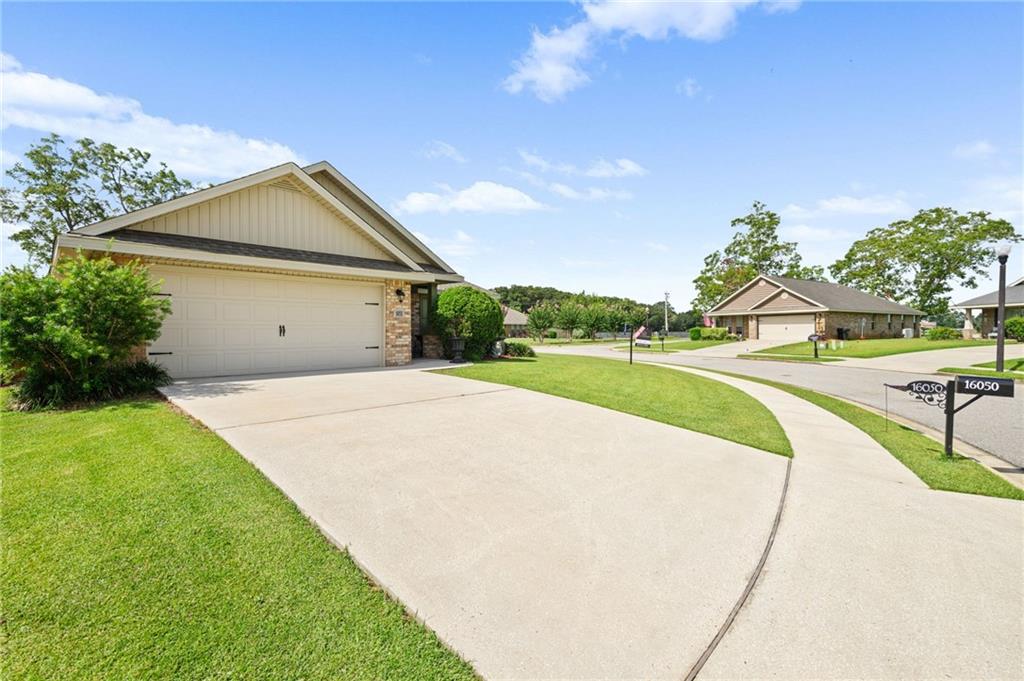
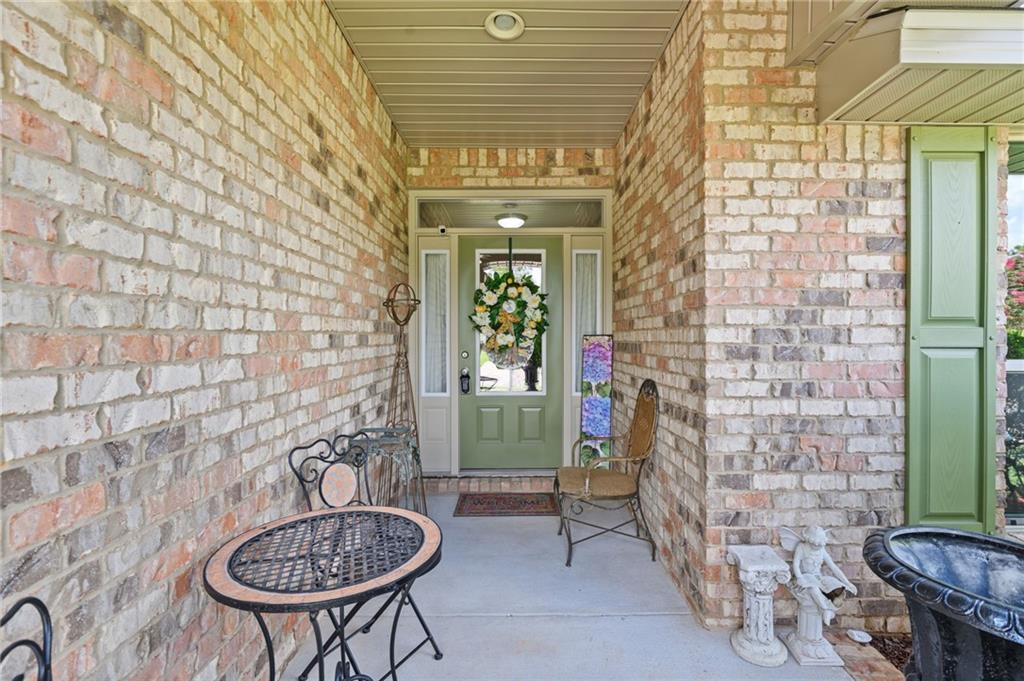


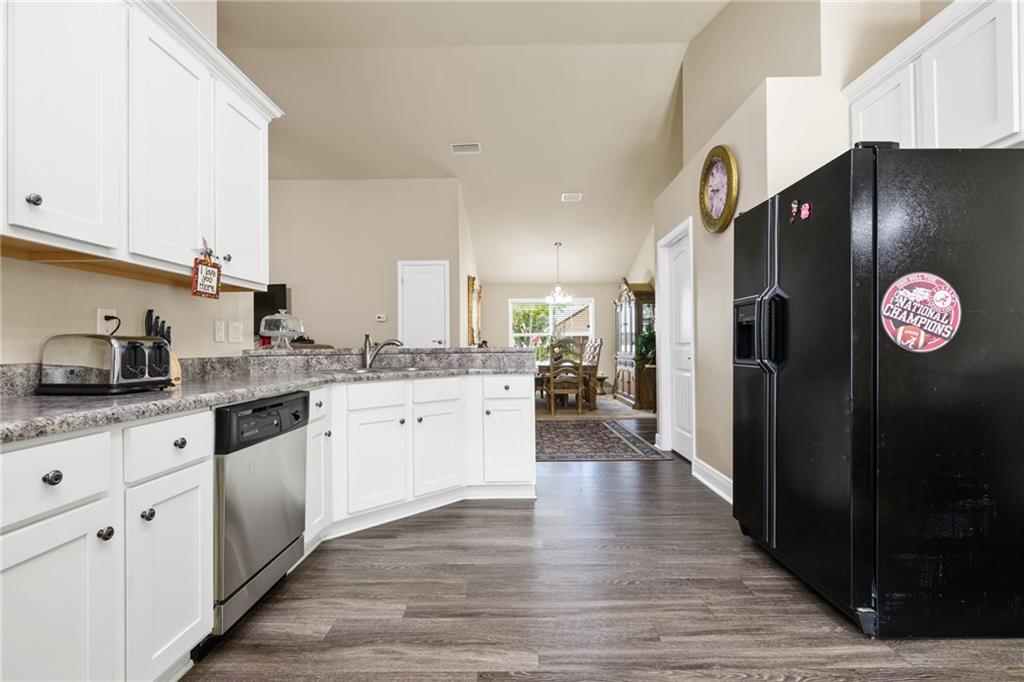


Welcome to this exceptional Craftsman-style brick home, beautifully positioned on a spacious corner lot in a convenient and established neighborhood. Offering one of the largest floor plans in the community, this meticulously maintained residence combines timeless style, thoughtful design, and exceptional functionality. From the moment you step inside, you’ll appreciate the inviting open-concept layout, fresh interior paint, and the pride of ownership throughout. The expansive great room features soaring ceilings and creates the ideal setting for both everyday living and effortless entertaining. The well-appointed kitchen offers a spacious breakfast area, pantry, breakfast bar, and ample room for a center island, all seamlessly connected to the main living spaces. A separate formal dining room provides an elegant space for gatherings, while the versatile flex room adds incredible value and can easily be customized as a private home office, fourth bedroom, playroom, or home gym. The split-bedroom floor plan provides privacy and comfort, with a spacious primary suite featuring a private ensuite bath and generous closet space. Additional highlights include luxury vinyl plank flooring, ceramic tile, and a beautifully maintained interior that is truly move-in ready. Outdoor living is enhanced by a covered back porch, extended patio, fenced backyard, and beautifully manicured lawn - ideal for relaxing evenings, entertaining guests, or enjoying the outdoors. The charming covered front porch adds to the home's Craftsman curb appeal and welcoming character. Conveniently located near the interstate, schools, shopping, and everyday amenities, this remarkable home offers the perfect blend of space, comfort, and location. A rare opportunity to own a larger, exceptionally well-maintained home in a sought-after community. Buyer to verify all information during due diligence.
Listing courtesy of Wellhouse Real Estate West LLC.

/u.realgeeks.media/theteslaagents/header.png)