

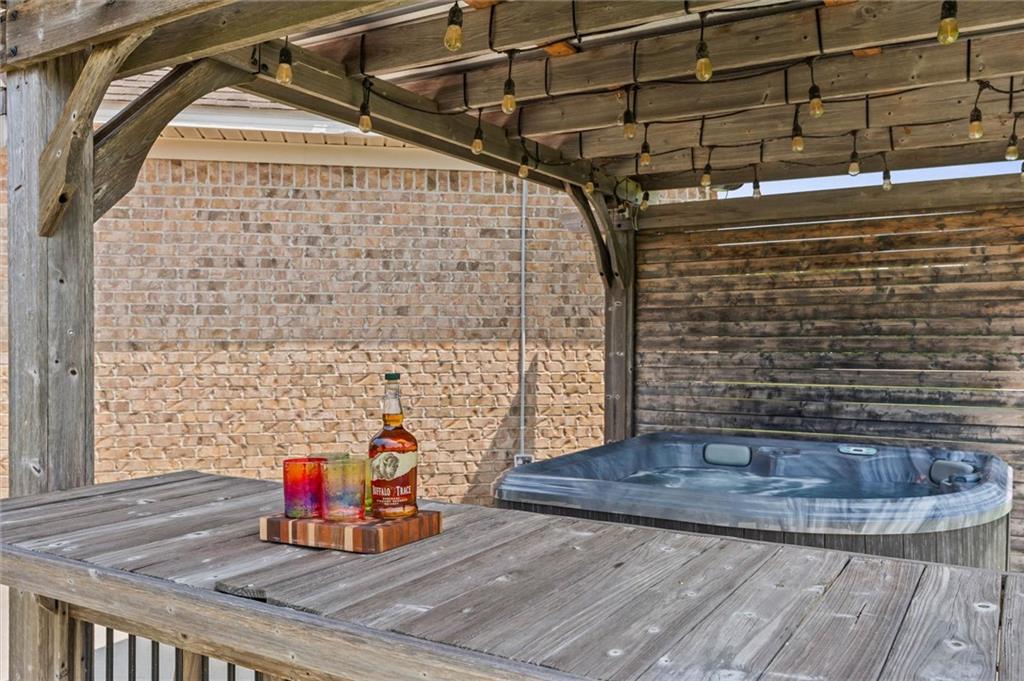


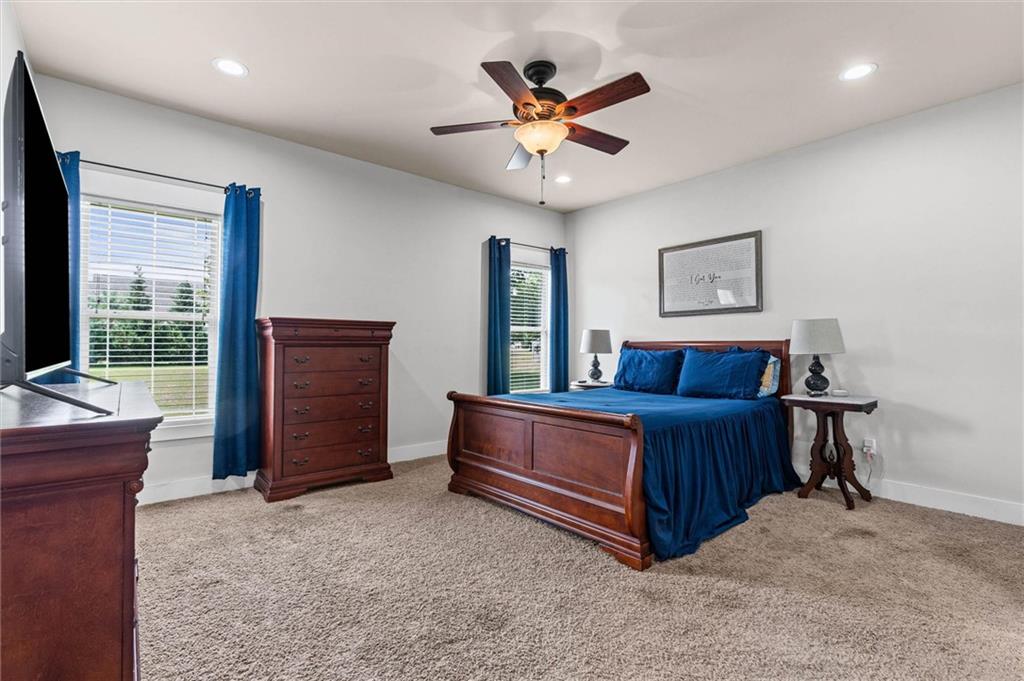


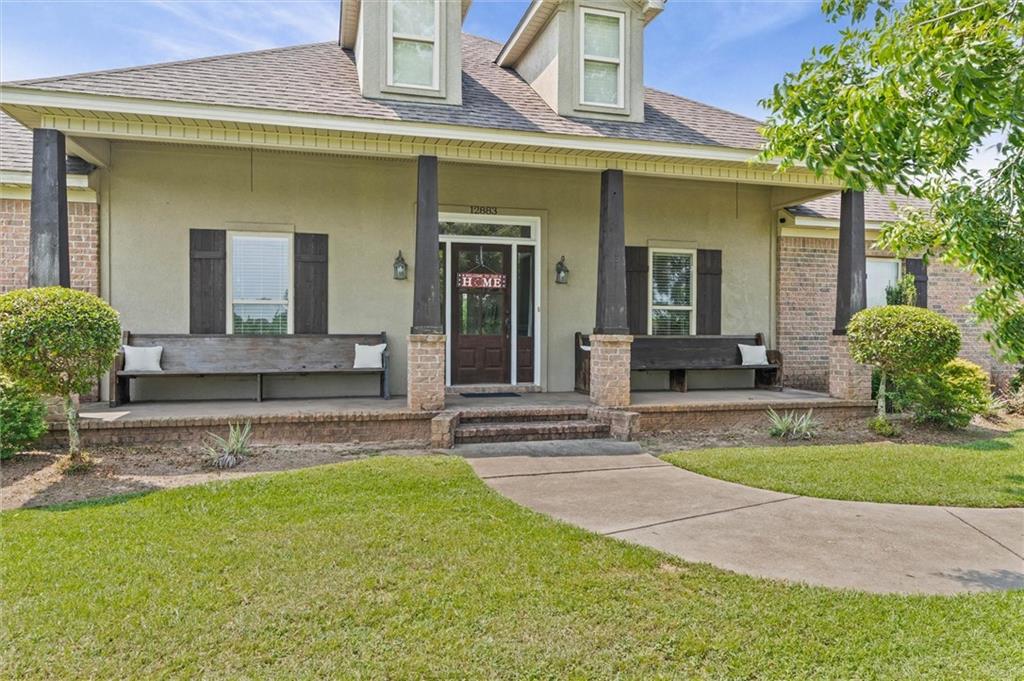


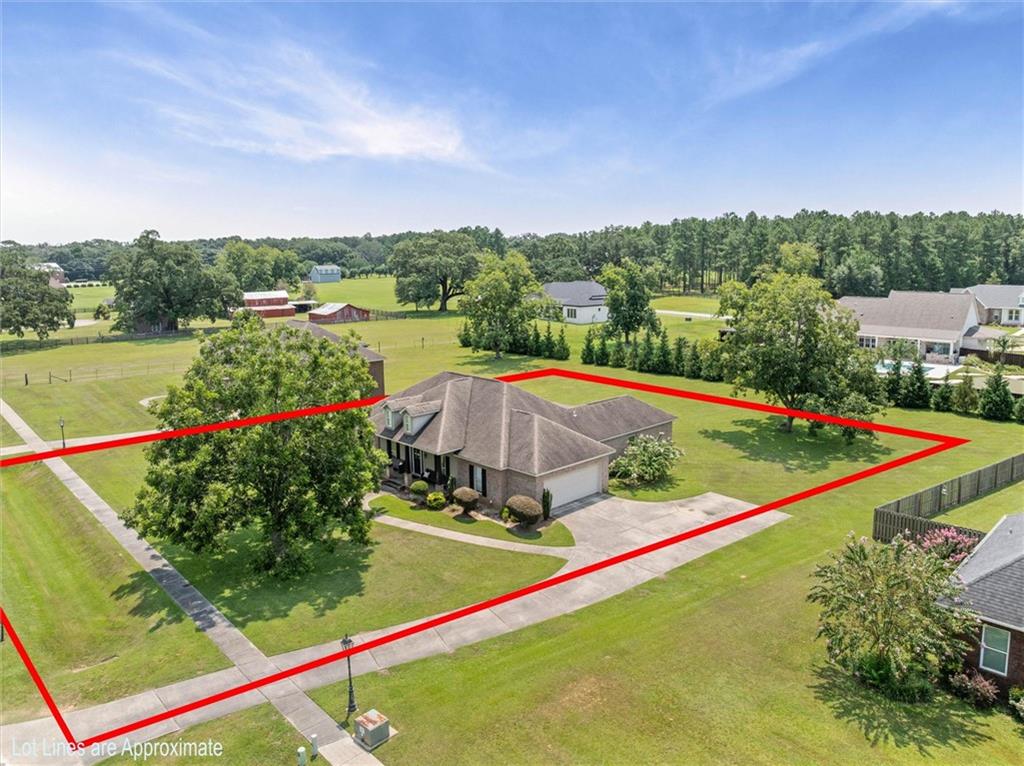


Welcome to 12883 Gaston Loop, Grand Bay! This stunning home sits on 0.74 acres and offers the perfect blend of timeless craftsmanship, modern comfort, and functional design. It features 4 bedrooms, 2.5 bathrooms, and a highly sought-after split floor plan. Step inside to discover an open-concept layout that is perfect for entertaining, highlighted by stained concrete floors, elegant crown molding, a welcoming foyer, and a formal dining room. The spacious living room features a cozy fireplace with shiplap accents. The kitchen is designed to impress with custom cabinetry, a breakfast bar, and stainless steel appliances, making it ideal for both everyday meals and hosting family gatherings. The private primary suite offers a peaceful retreat with a spacious ensuite bath, while three additional bedrooms provide flexibility for family, guests, or a home office. Outside, enjoy relaxing on the welcoming front porch or unwind on the covered back patio overlooking the expansive backyard, which offers plenty of room for a pool, workshop, or outdoor entertaining. Call your favorite Realtor today to schedule your private tour.
Listing courtesy of RE/MAX Partners.

/u.realgeeks.media/theteslaagents/header.png)