


(251) 714-7800
Real Estate Company
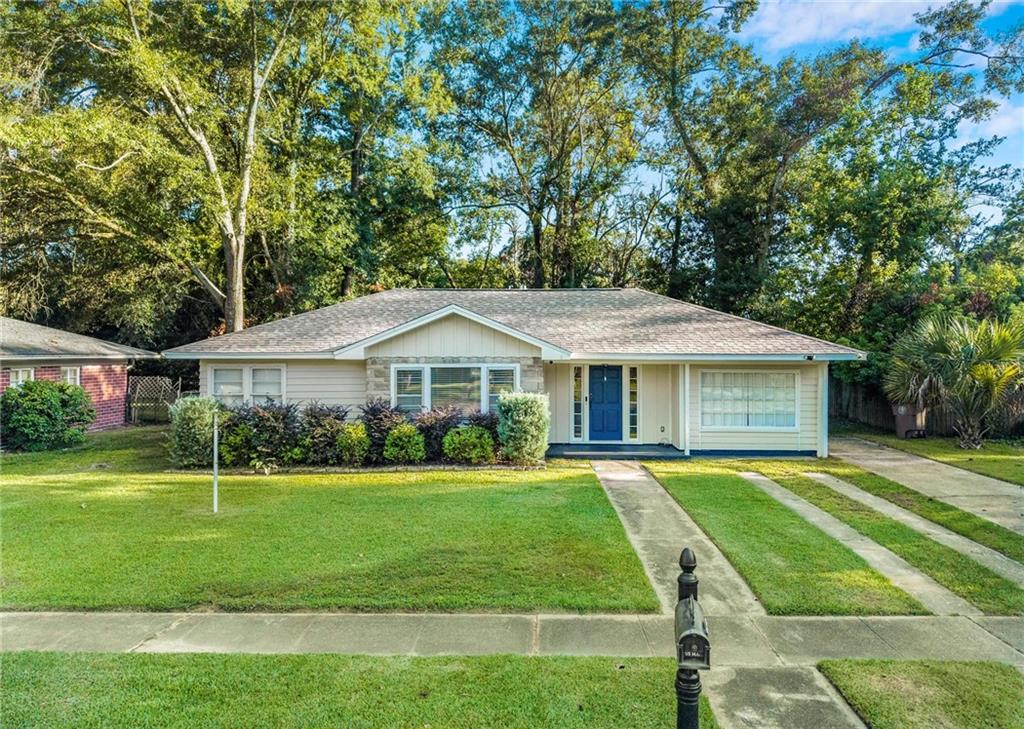


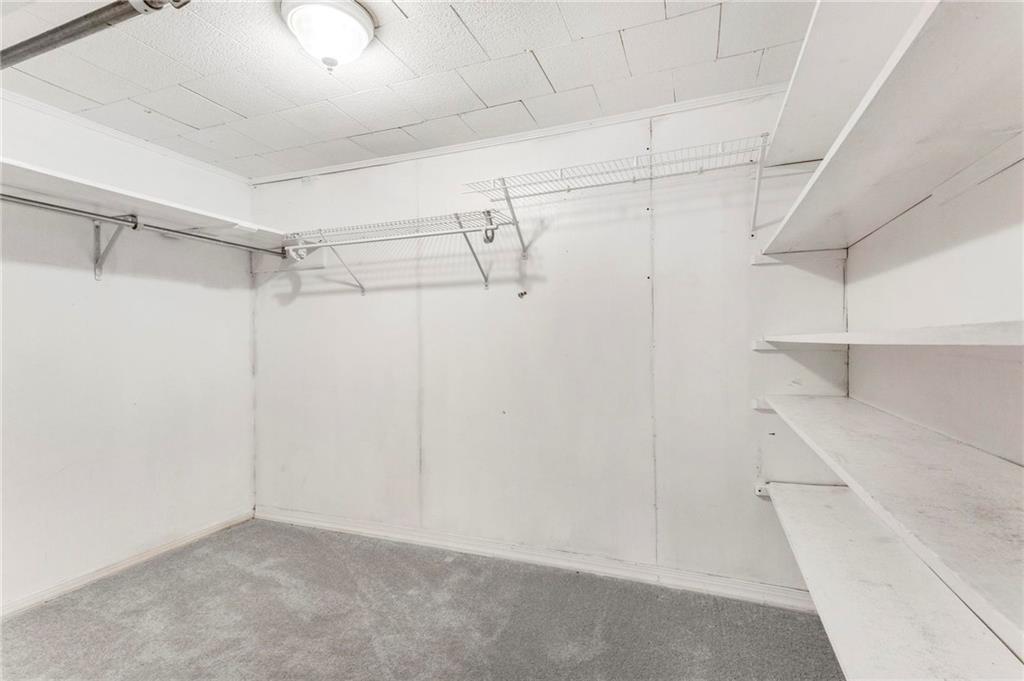


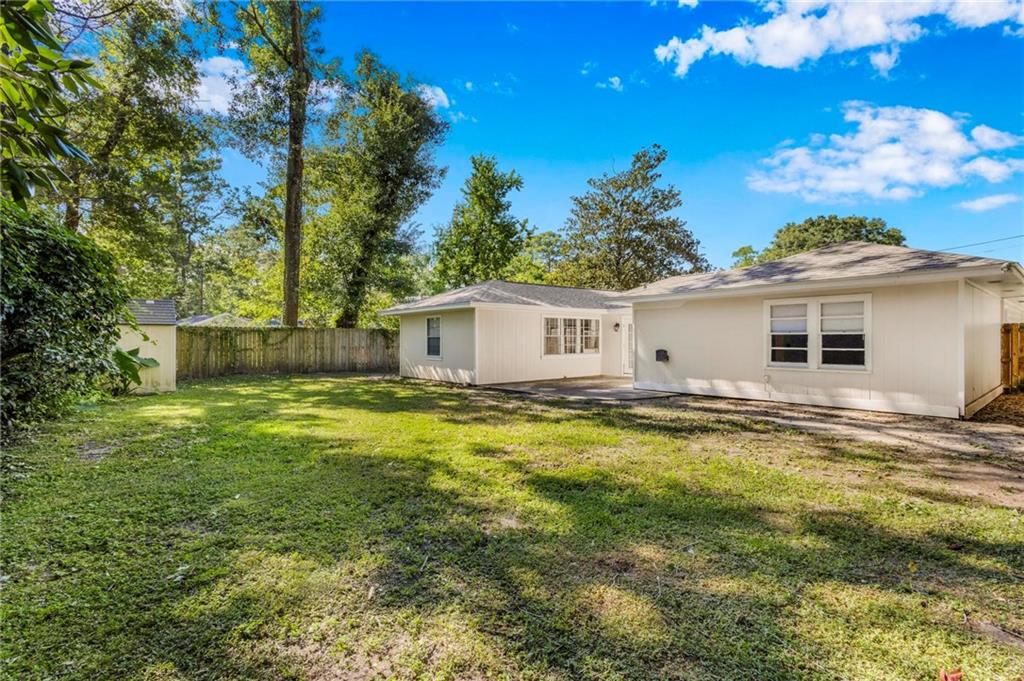


This midtown beauty had a NEW ROOF installed August 2026!! Are you looking for a home close to downtown with easy access to parks, shopping, restaurants and more? This charm filled home in Cromwell Place just off of Dauphin Street is calling your name! It boasts 4 bedrooms, 2 full bathrooms, spacious kitchen, a great room with original hardwood floors for formal living and dining plus a bonus room. From the front porch you open the door into a bright and welcoming front foyer that leads to the great room. The split bedroom plan provides 2 bedrooms and a bath off the great room, one bedroom with a large walk-in closet to the back left of the house and another bedroom and bathroom on the right side of the house. The spacious bonus room is to the right back of the home providing space for an office, playroom, family room, or an additional bedroom. The kitchen has lots of counter and cabinet space with some built in shelving for storage. The breakfast bar opens into a small room that could be a sunroom, reading room, or playroom. Step out the back French doors onto the private patio perfect for grilling and sunning. The fully fenced back yard is big enough for family and pets to run and play. This home is over 2,200 square feet with lots of charm! Call your favorite agent for a showing today! All measurements are approximate and not guaranteed. The seller's information is deemed reliable but not guaranteed. All items deemed important are to be verified by the buyers and/or the buyer's agent!
Listing courtesy of Realty Executives Bay Group.

/u.realgeeks.media/theteslaagents/header.png)