


(251) 714-7800
Real Estate Company


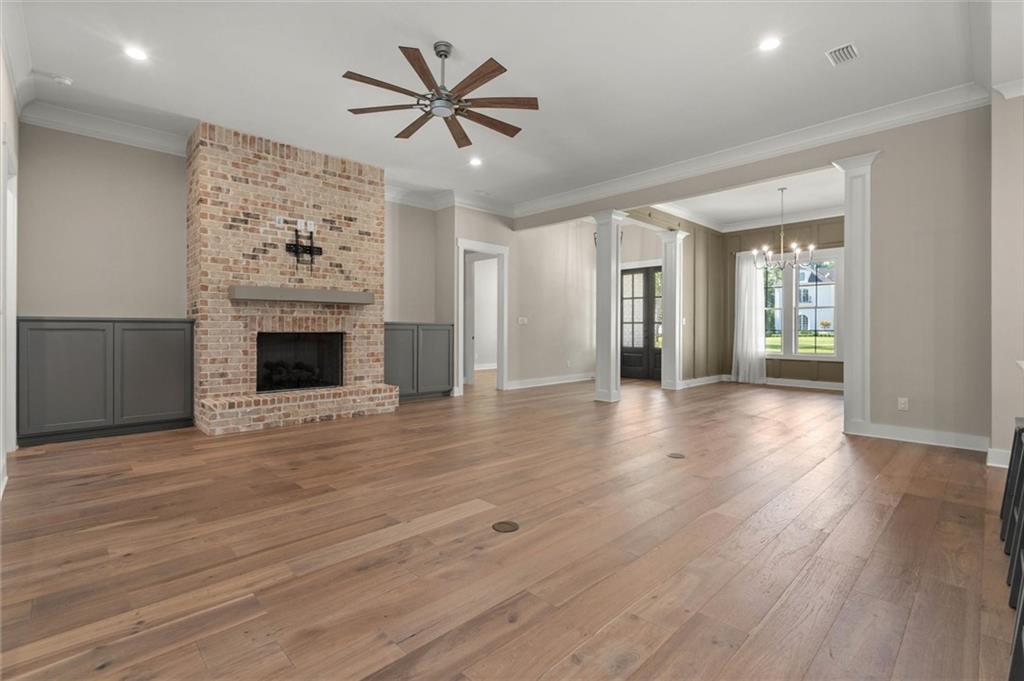


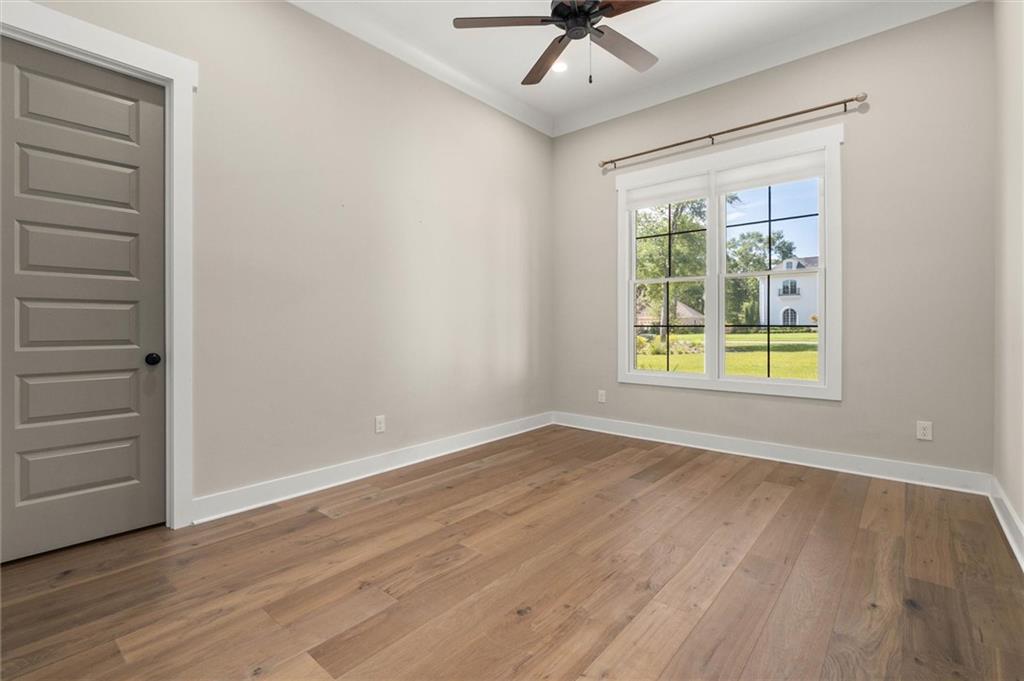


Discover an exceptional home in sought-after Beau Chêne Estates, beautifully situated on an expansive 0.74-acre lot. Offering 4 or 5 bedrooms and 4.5 baths, this impressive residence combines timeless Southern charm, generous living spaces, and modern comfort. The thoughtfully designed split-bedroom floor plan features a spacious primary suite on the main level with a luxurious, spa-inspired bath. At the heart of the home, the custom kitchen shines with hardwood floors, designer cabinetry, a gas cooktop, stylish backsplash, and an oversized center island with bar seating. Multiple living and dining areas provide plenty of room for entertaining, relaxing, or working from home. Upstairs, additional bedrooms and versatile bonus space offer privacy and flexibility for guests, a media room, playroom, or home office. Step outside to a sprawling backyard filled with possibilities. There is ample room to add a pool, create a beautiful garden, or design the outdoor entertaining space you have always wanted. Conveniently located near schools, shopping, dining, and interstate access, this move-in-ready Beau Chêne beauty offers the location and lifestyle you have been searching for. The seller is excited and ready to consider an offer—schedule your private showing today!
Listing courtesy of Cooper & Co Inc..

/u.realgeeks.media/theteslaagents/header.png)