


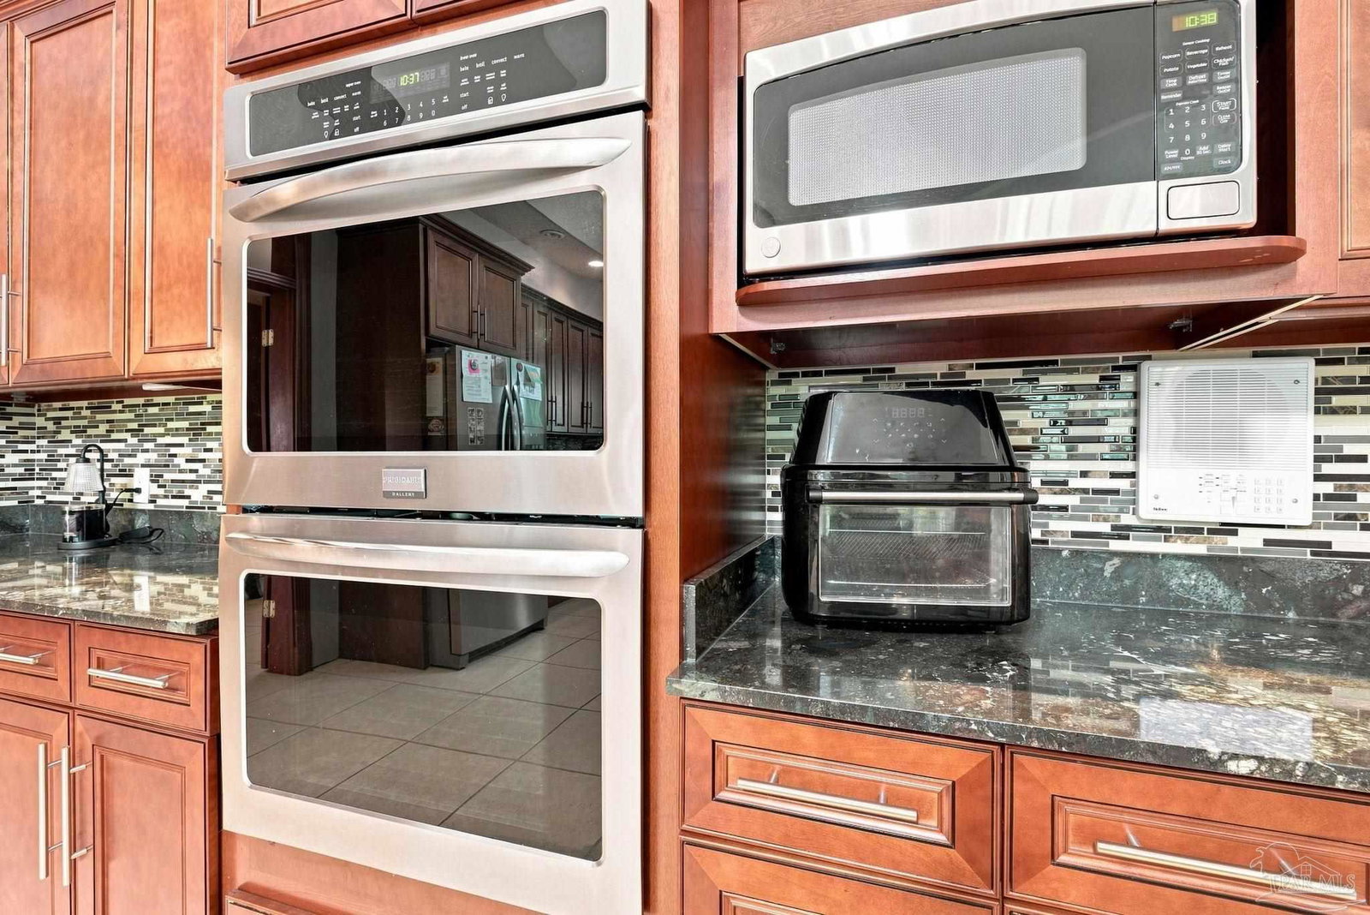


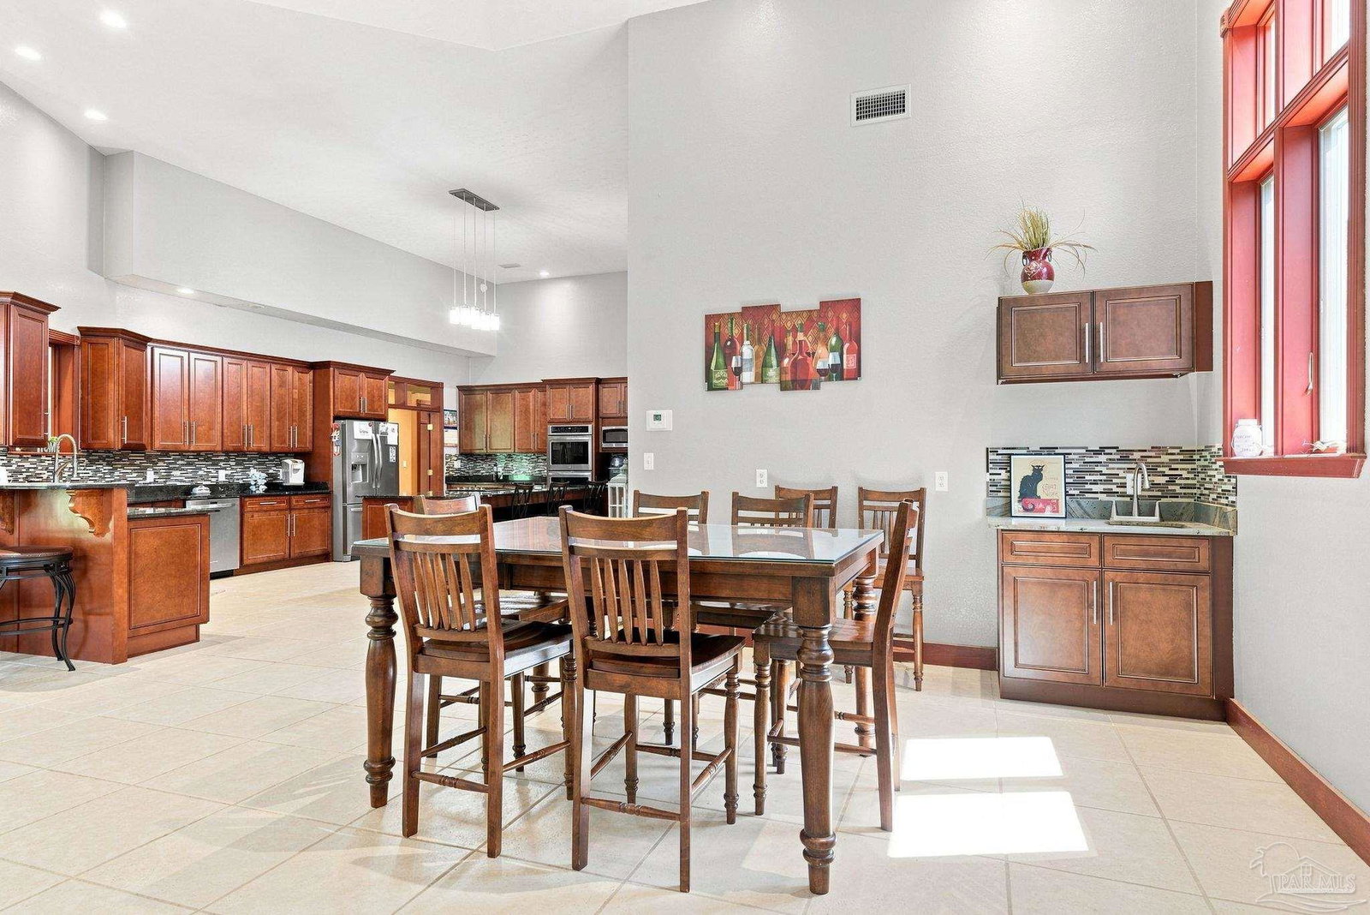


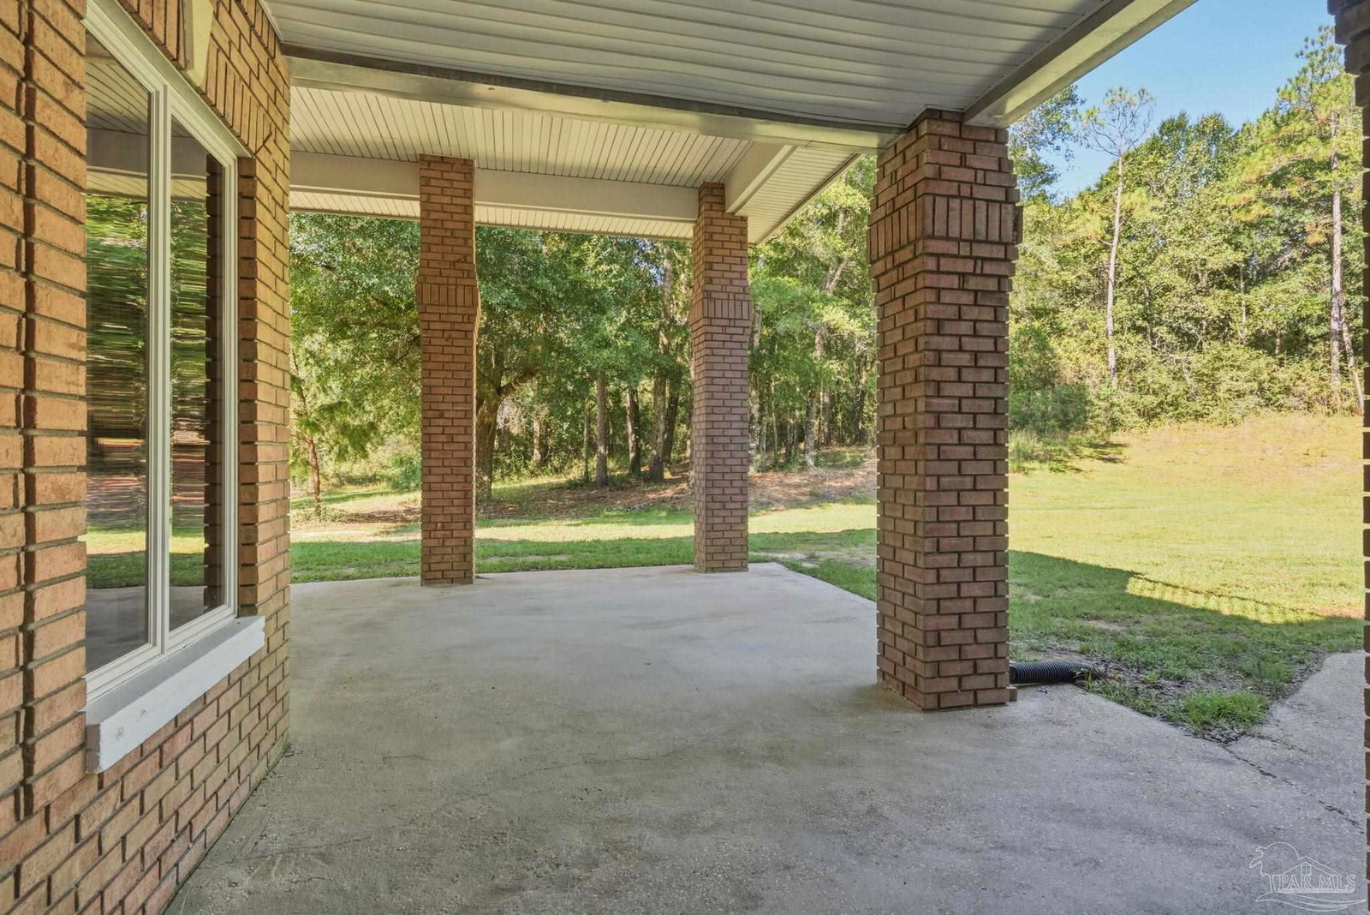


An impressive estate offering space, privacy, and timeless architectural character. Set back from the road on a beautifully wooded property, the home welcomes you with a long private drive, stately brick exterior, and an entrance that immediately sets the tone for what awaits inside. A dramatic two-story foyer with a sweeping staircase and soaring ceilings opens to expansive living spaces filled with natural light. Designed for both everyday living and entertaining, the home features generous room sizes, beautiful architectural details, multiple gathering spaces, and an abundance of windows overlooking the surrounding property. The spacious kitchen has been refreshed with fresh paint and granite countertops and offers extensive cabinetry, workspace, and plenty of room to gather. Formal and casual living and dining areas provide exceptional flexibility for entertaining. Significant recent improvements include a new roof and new HVAC systems, adding tremendous value to this already exceptional property. The generously sized primary suite provides a private retreat with an expansive bath, while additional bedrooms and living areas offer versatility for guests, home offices, recreation, and more. Outside, an elevated deck overlooks the peaceful, tree-lined grounds and provides an inviting setting for relaxing or entertaining. From its impressive approach and grand interior spaces to its privacy and substantial recent upgrades, this distinctive property offers the scale, character, and presence that are increasingly difficult to find.
Listing courtesy of Dalton Wade, Inc..
Copyright© 2016 by the Multiple Listing Service of the Pensacola Association of REALTORS® This information is believed to be accurate but is not guaranteed. Subject to verification by all parties. This data is copyrighted and may not be transmitted, retransmitted, copied, framed, repurposed, or altered in any way for any other site, individual and/or purpose without the express written permission of the Multiple Listing Service of the Pensacola Association of REALTORS®. Florida recognizes single and transaction agency relationships. Information Deemed Reliable But Not Guaranteed. Any use of search facilities of data on this site, other than by a consumer looking to purchase real estate, is prohibited.

/u.realgeeks.media/theteslaagents/header.png)