


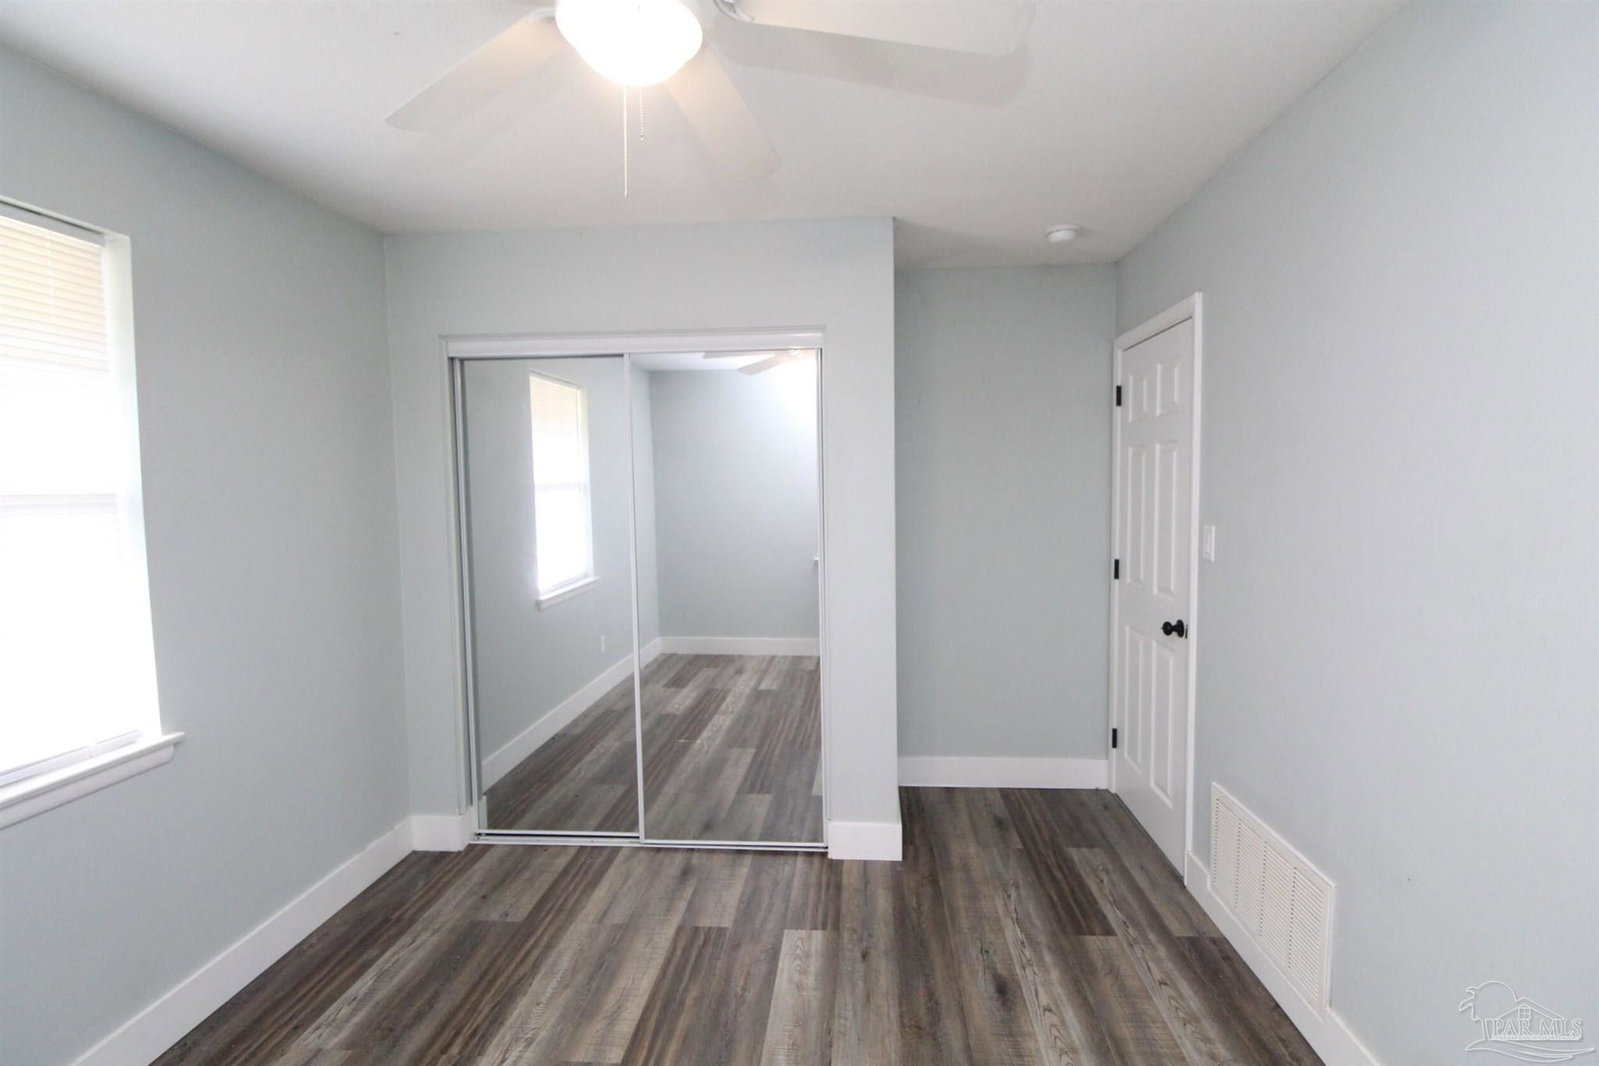


Updated 3-bedroom, 1.5-bath home in West Pensacola with a one-car garage, private fenced backyard, and convenient access to shopping, dining, schools, and major roadways. The interior features an open living and dining area with luxury plank flooring, recessed LED lighting, ceiling fans, and updated trim throughout. The refreshed kitchen offers modern cabinetry, updated countertops, and a full appliance package. The primary bedroom features its own private sink and toilet, with a connecting door leading into the hall bathroom for convenient access to the tub/shower. This Jack-and-Jill-style arrangement provides added privacy and functionality for the primary bedroom while also serving the additional bedrooms. The hall bathroom includes updated finishes and a custom-tiled shower. Additional features include updated interior and exterior doors, and a covered front porch with custom tile flooring. The covered back patio overlooks the private fenced backyard and provides additional outdoor space. The driveway offers ample off-street parking with additional room for a boat or trailer. Small pets may be considered with owner approval and a $250 non-refundable pet fee per pet. Aggressive breeds will not be considered. Residents are required to have renter liability insurance, which can be added for $11.95/month, or may opt into the Resident Benefits Package (RBP) for $45/month, which includes renter liability insurance, HVAC air filter delivery, and on-demand pest control.
Listing courtesy of REALTY MASTERS.
Copyright© 2016 by the Multiple Listing Service of the Pensacola Association of REALTORS® This information is believed to be accurate but is not guaranteed. Subject to verification by all parties. This data is copyrighted and may not be transmitted, retransmitted, copied, framed, repurposed, or altered in any way for any other site, individual and/or purpose without the express written permission of the Multiple Listing Service of the Pensacola Association of REALTORS®. Florida recognizes single and transaction agency relationships. Information Deemed Reliable But Not Guaranteed. Any use of search facilities of data on this site, other than by a consumer looking to purchase real estate, is prohibited.

/u.realgeeks.media/theteslaagents/header.png)