


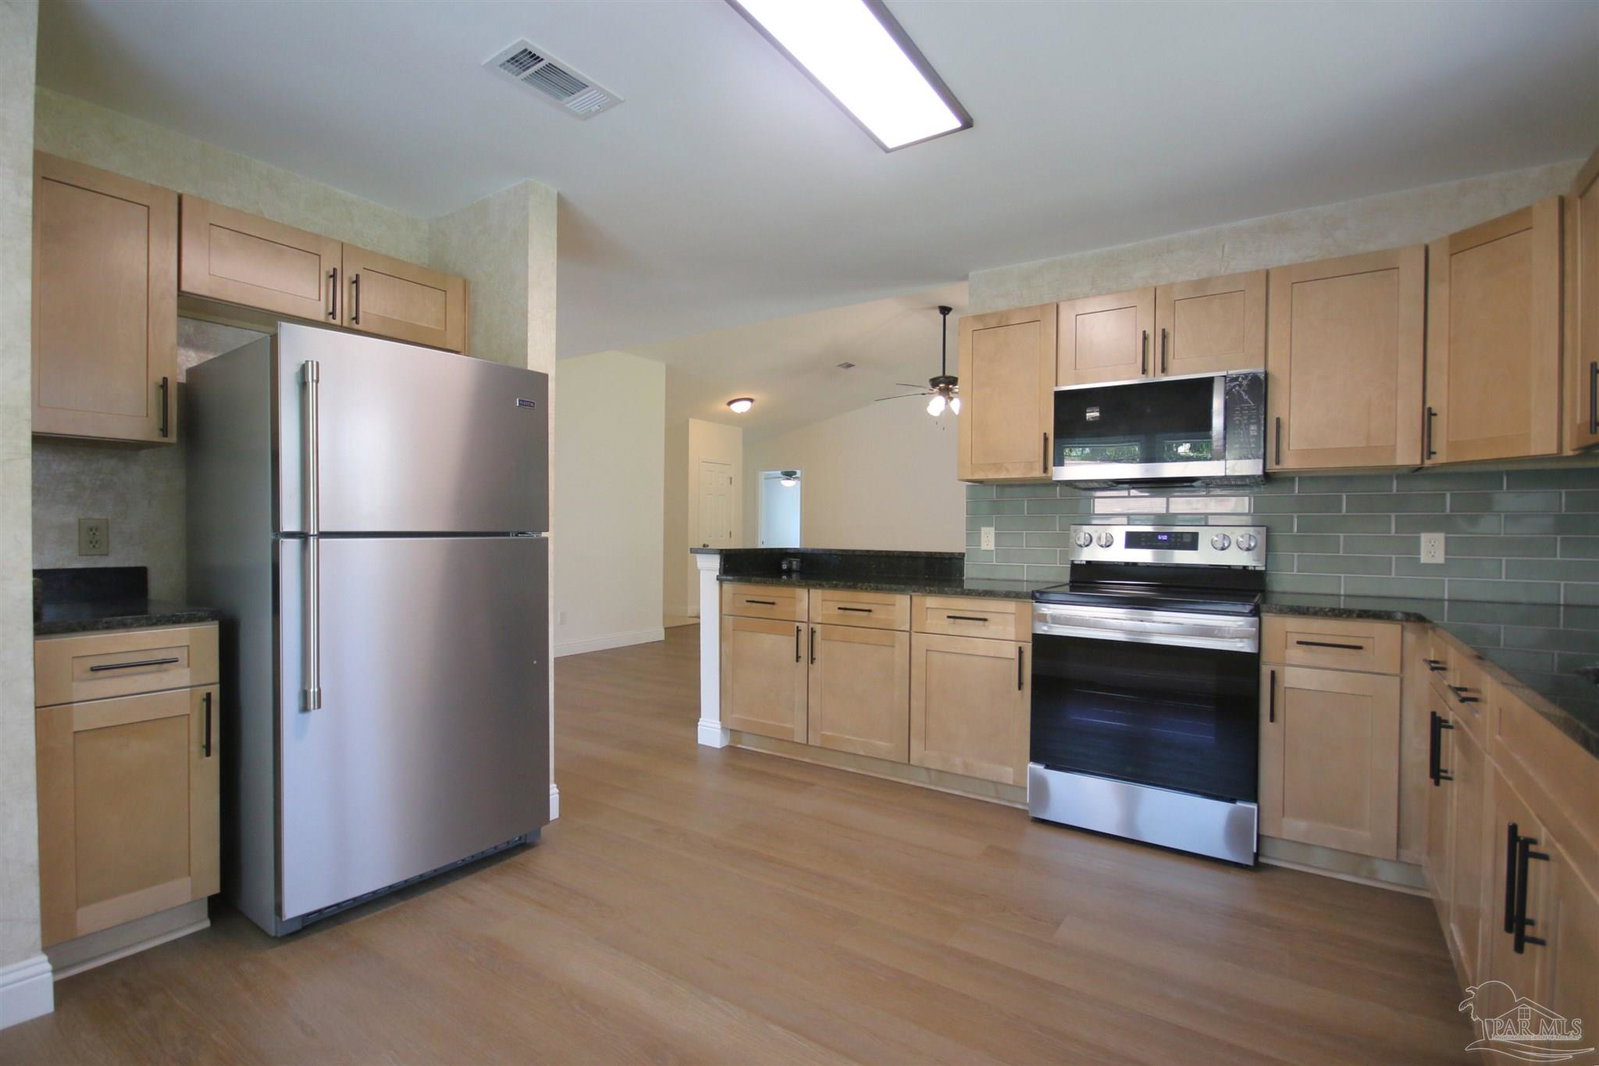


Completely renovated 4-bedroom, 2-bath brick home located in the Northpointe subdivision of Northeast Pensacola with convenient access to Scenic Highway, 9th Avenue, I-10, UWF, hospitals, shopping, dining, and everyday conveniences. This home has been updated with fresh interior paint, new luxury vinyl plank flooring throughout the main living areas, new carpet in the bedrooms, and a beautifully remodeled kitchen featuring brand-new cabinetry, countertops, and a full appliance package including a refrigerator, electric range, and dishwasher. The spacious living room features vaulted ceilings and a decorative corner fireplace, while the adjoining dining area and eat-in kitchen provide plenty of space for everyday living and entertaining. The split-bedroom floor plan offers added privacy, with the primary suite featuring a walk-in closet and a fully renovated ensuite bathroom complete with an updated vanity and a beautifully tiled walk-in shower with glass doors. Two additional bedrooms are located on the opposite side of the home and share a full hall bathroom. Additional features include a two-car garage, interior laundry room, gas heat and water heater, and a covered back porch overlooking the privacy-fenced backyard. No pets will be considered for this property. Residents are required to have renter liability insurance, which can be added for $11.95/month, or may opt into the Resident Benefits Package (RBP) for $45/month, which includes renter liability insurance, HVAC air filter delivery, and on-demand pest control.
Listing courtesy of REALTY MASTERS.
Copyright© 2016 by the Multiple Listing Service of the Pensacola Association of REALTORS® This information is believed to be accurate but is not guaranteed. Subject to verification by all parties. This data is copyrighted and may not be transmitted, retransmitted, copied, framed, repurposed, or altered in any way for any other site, individual and/or purpose without the express written permission of the Multiple Listing Service of the Pensacola Association of REALTORS®. Florida recognizes single and transaction agency relationships. Information Deemed Reliable But Not Guaranteed. Any use of search facilities of data on this site, other than by a consumer looking to purchase real estate, is prohibited.

/u.realgeeks.media/theteslaagents/header.png)