


(251) 714-7800
Real Estate Company


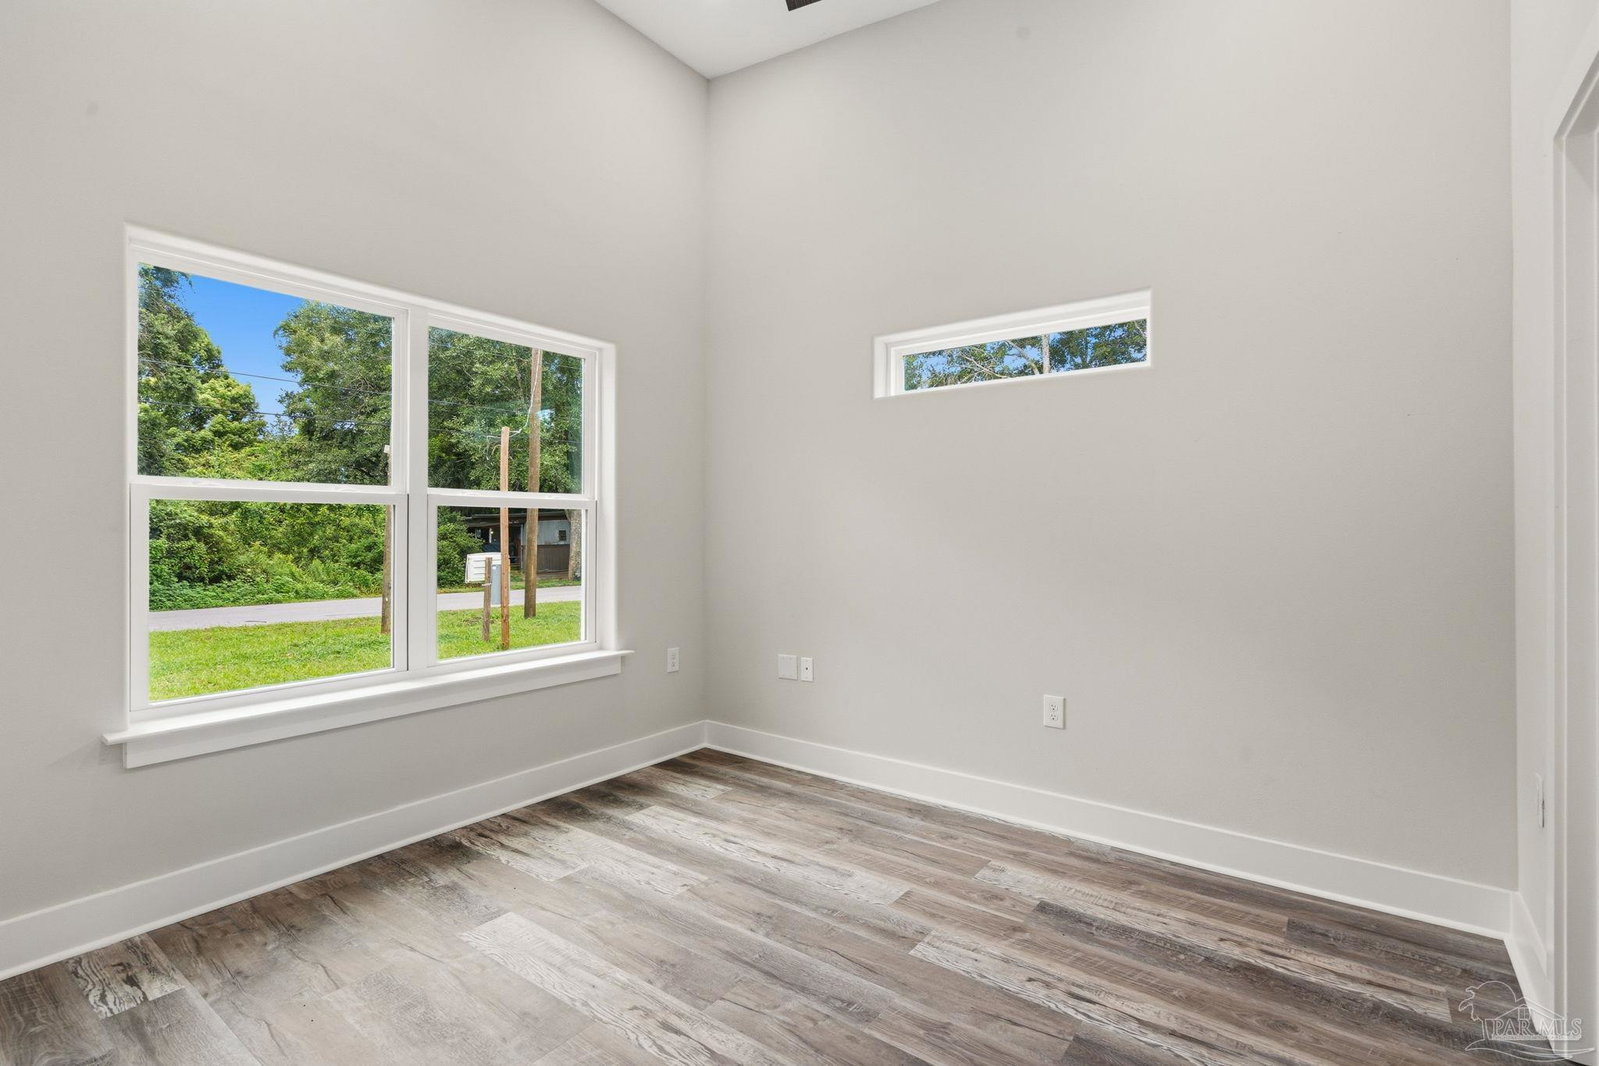


Welcome to 440 Western Pines Road, a brand new home that elevates what new construction can be. Step inside and let your eyes follow the sloped ceiling upward, where dual clerestory windows pull in light from above and fill the open living space with an airy, calm feeling. This is not spec-home ordinary. Every line here was chosen with intention. LVP flooring flows continuously throughout, met by recessed lighting, black hardware against crisp white cabinetry, and a quiet, neutral palette that lets the architecture do the talking. In the kitchen, sleek countertops meet a full suite of smart appliances. The living space moves easily into the kitchen, made for slow mornings and easy entertaining alike, while three bedrooms and two bathrooms carry the same clean, contemporary hand throughout. Outside, a privacy-fenced 0.30-acre lot offers space that's hard to find in new construction with room to build your life, not just a backyard. No HOA means it's yours to shape on your terms. Ten minutes to the interstate. Twenty-five to Downtown Pensacola. Close enough to stay connected, far enough to feel like your own. Character this intentional is rare in new construction. 440 Western Pines Road is ready for you to make it your own.
Listing courtesy of Levin Rinke Realty. Selling Office: Levin Rinke Realty.
Copyright© 2016 by the Multiple Listing Service of the Pensacola Association of REALTORS® This information is believed to be accurate but is not guaranteed. Subject to verification by all parties. This data is copyrighted and may not be transmitted, retransmitted, copied, framed, repurposed, or altered in any way for any other site, individual and/or purpose without the express written permission of the Multiple Listing Service of the Pensacola Association of REALTORS®. Florida recognizes single and transaction agency relationships. Information Deemed Reliable But Not Guaranteed. Any use of search facilities of data on this site, other than by a consumer looking to purchase real estate, is prohibited.

/u.realgeeks.media/theteslaagents/header.png)